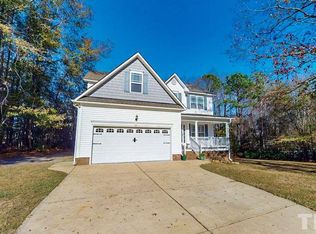
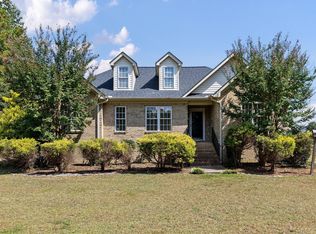
Welcome Home to this spacious 3-bedroom home filled with natural light and offering plenty of flexible living space. Just off the entry is a formal dining room with beautiful trim detail, while the family room features a fireplace and ample natural light. The kitchen offers abundant wood cabinetry with decorative trim, generous counter space, stainless steel appliances, a breakfast nook and a peninsula with bar seating, creating a comfortable space for both everyday meals and entertaining. The main level primary suite features a tray ceiling. a walk-in closet, and a private bath with a garden tub. A separate laundry room on the main floor adds everyday convenience. Upstairs you'll find two additional bedrooms, one with a large space to create a dream closet, office nook or play area. There are also two bonus rooms adding flexible space for you to customize. And who doesn't love walk in attic space providing easy storage. Outside, enjoy a large, level backyard bordered by mature trees, offering plenty of room to play, garden, or simply enjoy the outdoors with the privacy of being at the back of the neighborhood. The side yard features a more private outdoor area with an above ground pool, a large patio for grilling and soaking up the sun while being surrounded by a privacy fence perfect for entertaining or relaxing. Several important improvements have already been completed, including a new roof in 2025, the main-level HVAC unit replaced in 2024, a brand new water heater installed in 2026, and several updated light fixtures. With generous indoor and outdoor space, a main-floor primary suite and flexible bonus rooms, this home offers so much to its next owners.
For sale
$379,000
319 Abundant Ave, Angier, NC 27501
3beds
2,535sqft
Single Family Residence
Built in 2005
0.67 Acres Lot
$372,000 Zestimate®
$150/sqft
$20/mo HOA
What's special
Above ground poolFlexible bonus roomsFilled with natural lightTray ceilingSeveral updated light fixturesMain level primary suiteBreakfast nook
- 15 days
- 761
- 72
Likely to sell faster than
Zillow last checked:
Listing updated:
Listed by:
April Stephens 919-651-4663,
eXp Realty, LLC - C,
Christen Kallam 919-333-6474,
eXp Realty, LLC - C
Source: Doorify MLS,MLS#: 10194718
Facts & features
Interior
Bedrooms & bathrooms
- Bedrooms: 3
- Bathrooms: 3
- Full bathrooms: 2
- 1/2 bathrooms: 1
- Main level bedrooms: 1
Primary bedroom
- Level: Main
- Area: 202.86 Square Feet
- Dimensions: 13.8 x 14.7
Bedroom 2
- Level: Second
- Area: 154.44 Square Feet
- Dimensions: 11.7 x 13.2
Bedroom 3
- Level: Second
- Area: 143.51 Square Feet
- Dimensions: 11.3 x 12.7
Bonus room
- Level: Second
- Area: 142.38 Square Feet
- Dimensions: 11.3 x 12.6
Bonus room
- Level: Second
- Area: 179.4 Square Feet
- Dimensions: 13.0 x 13.8
Bonus room
- Level: Second
- Area: 130.81 Square Feet
- Dimensions: 10.3 x 12.7
Breakfast room
- Level: Main
- Area: 133.28 Square Feet
- Dimensions: 11.2 x 11.9
Dining room
- Level: Main
- Area: 154.44 Square Feet
- Dimensions: 11.7 x 13.2
Family room
- Level: Main
- Area: 303.01 Square Feet
- Dimensions: 15.7 x 19.3
Kitchen
- Level: Main
- Area: 114.24 Square Feet
- Dimensions: 10.2 x 11.2
Heating
- Heat Pump
Cooling
- Heat Pump
Appliances
- Included: Dishwasher, Exhaust Fan, Electric Water Heater, Free-Standing Electric Oven, Microwave, Plumbed For Ice Maker, Water Heater
- Laundry: Laundry Room, Main Level
Features
- Ceiling Fan(s), Crown Molding, Double Vanity, Eat-in Kitchen, Primary Downstairs, Soaking Tub, Tray Ceiling(s), Walk-In Closet(s), Dining L, Separate Shower, Bathtub/Shower Combination, Smooth Ceilings
- Flooring: Carpet, Laminate, Linoleum
- Number of fireplaces: 1
- Fireplace features: Family Room, Gas, Gas Log
Interior area
- Total structure area: 2,535
- Total interior livable area: 2,535 sqft
- Finished area above ground: 2,535
- Finished area below ground: 0
Video & virtual tour
Property
Parking
- Total spaces: 2
- Parking features: Concrete, Driveway, Garage, Garage Door Opener
- Garage spaces: 2
- Has uncovered spaces: Yes
Features
- Levels: Two
- Stories: 2
- Patio & porch: Front Porch, Patio
- Exterior features: Private Yard, Rain Gutters, Fenced Yard
- Pool features: Above Ground, Salt Water
- Fencing: Partial,Privacy,Vinyl
Lot
- Size: 0.67 Acres
- Features: Back Yard, Few Trees, Front Yard
Details
- Parcel number: 13D04036E
- Zoning: RAG
- Special conditions: Standard
Construction
Type & style
- Home type: SingleFamily
- Architectural style: Traditional
- Property subtype: Single Family Residence
Materials
- Vinyl Siding
- Foundation: Crawlspace
- Roof: Shingle
Condition
- New construction: No
- Year built: 2005
Utilities & green energy
- Sewer: Septic Tank
- Water: Public
- Utilities for property: Cable Available, Electricity Connected, Water Connected, Septic Connected
Community & HOA
Community
- Security: Fire Alarm
- Subdivision: Harvest Ridge
HOA
- Has HOA: Yes
- Amenities included: Pond Year Round
- Services included: Maintenance Grounds
- HOA fee: $240 annually
- HOA name: Signature Management
- HOA phone: 919-333-3567
Location
- Region: Angier
Financial & listing details
- Price per square foot: $150/sqft
- Tax assessed value: $377,840
- Annual tax amount: $2,361
- Date on market: 9/24/2026
- Listing agreement: Exclusive Right To Sell
- Listing terms: Cash,Conventional,FHA,USDA Loan,VA Loan
Estimated market value
$372,000
$353,000 - $391,000
$2,195/mo
Price history
| Date | Event | Price |
|---|---|---|
| 10/1/2026 | Listed for sale | $379,000+48.6%$150/sqft |
Source:  Doorify MLS #10194718 Report a problem Doorify MLS #10194718 Report a problem | ||
| 4/15/2019 | Sold | $255,000+43.3%$101/sqft |
Source: Public Record Report a problem | ||
| 4/2/2013 | Sold | $178,000+1.8%$70/sqft |
Source: Public Record Report a problem | ||
| 2/8/2013 | Price change | $174,900-3.1%$69/sqft |
Source: RE/MAX SOUTHLAND REALTY II #1838147 Report a problem | ||
| 11/21/2012 | Price change | $180,500-2.4%$71/sqft |
Source: RE/MAX SOUTHLAND REALTY II #1838147 Report a problem | ||
| 8/14/2012 | Price change | $184,900-2.6%$73/sqft |
Source: RE/MAX SOUTHLAND REALTY II #1838147 Report a problem | ||
| 5/25/2012 | Listed for sale | $189,900+15.9%$75/sqft |
Source: Ron Lee & Assciates, dba:RE/MAX Southland Realty II #1838147 Report a problem | ||
| 3/23/2012 | Sold | $163,795-23.8%$65/sqft |
Source: Public Record Report a problem | ||
| 12/12/2005 | Sold | $215,000$85/sqft |
Source: Public Record Report a problem | ||
Public tax history
| Year | Property taxes | Tax assessment |
|---|---|---|
| 2025 | $2,399 +19.6% | $377,840 +52.5% |
| 2024 | $2,006 +3.2% | $247,690 |
| 2023 | $1,944 -3.1% | $247,690 |
| 2022 | $2,006 | $247,690 |
| 2021 | $2,006 -3.6% | $247,690 |
| 2020 | $2,081 +2.4% | $247,690 |
| 2019 | $2,031 +21.6% | $247,690 +24.6% |
| 2018 | $1,670 | $198,760 |
| 2017 | $1,670 | $198,760 |
| 2016 | $1,670 | $198,760 |
| 2015 | $1,670 | $198,760 |
| 2014 | $1,670 | $198,760 |
| 2013 | -- | $198,760 |
| 2012 | -- | $198,760 |
| 2011 | -- | $198,760 |
| 2010 | -- | -- |
| 2009 | -- | -- |
| 2008 | -- | -- |
| 2007 | -- | -- |
| 2006 | -- | -- |
| 2005 | -- | -- |
Find assessor info on the county website
Monthly payment
Est. payment
Payment breakdown
Explore the cost of this home by adjusting the details. Changes won't be saved.Climate risks
Neighborhood: 27501
Nearby schools
Schools provided by the listing agent
- Elementary: Johnston - McGees Crossroads Elementary
- Middle: Johnston - McGees Crossroads Middle
- High: Johnston - West Johnston High
Source: Doorify MLS. This data may not be complete. We recommend contacting the local school district to confirm school assignments for this home.

Similar homes
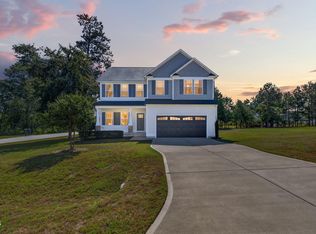
- $378,0003 bd3 ba2.2k sqft17 Wild Sage Cir, Angier, NC 27501For Sale
 MLS ID #10195667, April Stephens. Doorify MLS
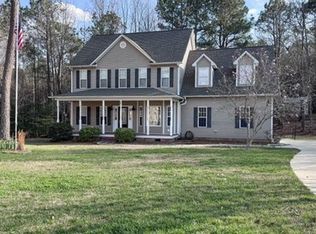
 - $419,9003 bd3 ba2.1k sqft97 Carrousel Ct, Angier, NC 27501For Sale
 MLS ID #10152505, Dale Suggs. Doorify MLS
 - $382,9003 bd3 ba1.8k sqft410 Raeford Rd, Angier, NC 27501For Sale
 MLS ID #10177841, April Stephens. Doorify MLS
 - $340,0003 bd2 ba1.5k sqft315 Everland Pkwy, Angier, NC 27501For Sale
 MLS ID #10194766, Tracy Tant. Doorify MLS
 - $394,5003 bd2 ba2.4k sqft3887 Plain View Church Rd, Angier, NC 27501For SaleMLS ID #10195160, Kathy Wallat. Doorify MLS
- $425,0003 bd3 ba1.8k sqft272 White Memorial Church Rd, Angier, NC 27501For SaleMLS ID #10195981, James Oksen. Doorify MLS
- $399,9003 bd3 ba2.4k sqft167 Bridle Dr, Angier, NC 27501For SaleMLS ID #10176746, Timothy Walton. Doorify MLS
- $305,0003 bd2 ba1.4k sqft101 Langston Ridge Dr, Angier, NC 27501For SaleMLS ID #10187085, Thomas Ladane Shoupe. Doorify MLS
- $349,0003 bd3 ba1.7k sqft131 Sweet Pea Ln, Willow Spring, NC 27592For SaleMLS ID #10196644, Hayley A Reck. Doorify MLS
- $355,0003 bd2 ba1.6k sqft55 Blackburn Ct, Angier, NC 27501For SaleMLS ID #10195801, Nicolle Lyn Schneider. Doorify MLS
- $424,9004 bd3 ba2.5k sqft42 Burrage Dr, Angier, NC 27501For SaleMLS ID #10181375, Valorie Stevens. Doorify MLS
- $325,0003 bd3 ba2.3k sqft65 Painter Pl, Angier, NC 27501For SaleMLS ID #10195008, Ethan Louis Lines. Doorify MLS
- $391,5003 bd3 ba2.4k sqft127 Looping Horse Cir, Angier, NC 27501For SaleMLS ID #10187911, Glen Clemmons. Doorify MLS
- $354,9003 bd2 ba1.6k sqft47 Morton Dr, Angier, NC 27501For SaleMLS ID #10190704, Jackie Gautreau. Doorify MLS
- $449,0004 bd3 ba2.7k sqft138 Tramway Cir, Angier, NC 27501For SaleMLS ID #10188930, Tina Caul. Doorify MLS
- $450,0004 bd3 ba2.3k sqft150 Star Valley Dr, Angier, NC 27501For SaleMLS ID #10195767, Alexis Jeffries Gonzalez. Doorify MLS
- $375,0003 bd2 ba1.8k sqft144 Wolfridge Ct, Willow Spring, NC 27592For SaleMLS ID #10196458, Laura Deitsch. Doorify MLS
- $399,9004 bd3 ba2.4k sqft118 W Sand Luggs Ct, Angier, NC 27501For SaleMLS ID #10177548, Kathleen Carlton. Doorify MLS
- $448,0003 bd3 ba2.5k sqft129 Star Valley Dr, Angier, NC 27501For SaleMLS ID #10163097, Matia Schoeppler. Doorify MLS
