Skip main navigation
Sold for $817,000
  • $817,000

    55 Varnum Dr, Warwick, RI 02886

    5beds
    4,800sqft
    Single Family Residence
    Built in 1971
    1.06 Acres Lot
    $987,300 Zestimate®
    $170/sqft
    $5,870 Estimated rent

    Home value

    $987,300

    $928,000 - $1.07M

    $5,870/mo

    Zestimate® history
    Loading
    Loading...

    Owner options

    List your home for rent

    $5,870/mo

    Rent Zestimate®

    Find your next renter with Zillow Rental Manager. Plus, with online applications, you can quickly screen prospective tenants – for free.

    Learn more

    $5,870/mo

    Rent Zestimate®

    Refinance and save

    $5,295/mo

    Est. payment

    Refinancing to a lower rate could help reduce your monthly payments and save thousands over the life of the loan.

    See today's rates

    $5,295/mo

    Est. payment

    Explore your selling options

    Work with a Zillow partner agent

    Leverage their expertise and Zillow's premium Showcase listings to get your home seen by more buyers.

    Get started

    List with your own agent

    Get your home in front of millions of buyers by listing it on Zillow.

    Learn how to do it

    Sell it yourself

    Take full control of how buyers see your home on Zillow by listing For Sale by Owner (FSBO).

    List your home

    What's special

    Utility sinkCentral airMaster bathDouble sinksMaster bedroomLarge cedar closetWalkout ll
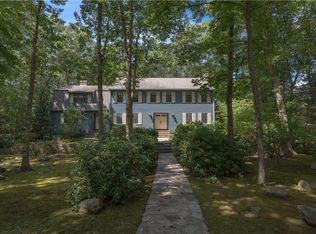
    Spacious 5/6 bed colonial w/ 3.1 baths set back from the road in the wonderful Heritage Park neighborhood. Upon entering this home, you will find a large entry foyer w/ two closets. Off of the entry foyer is a front to back living room with lots of natural light & a fireplace. The eat in kitchen offers newer appliances, granite, double ovens, warming tray, 6 burner stove top & pantry. Off the kitchen is a cozy family room with a wood burning fireplace. French doors will lead you to the formal dining room w/ custom moldings. Large laundry room is on the 1st floor with utility sink & tons of built in storage for just about anything. Front & back staircases will take you to the 2nd floor. Large master suite w/ fireplace, walk in closet w/ custom shelving, master bath w/ double sinks & walk in shower. In addition to the master bedroom there are 5 additional bedrooms, all generous in size, on the 2nd floor. Septic installed in 2018 (5 bed septic). 2nd full bath has double sinks, a tub/shower and a separate shower. Large cedar closet is on the 2nd floor. Walkout LL with sliders, windows & a full bathroom offers many possibilities. There is also central air, hardwoods, 1 year old roof & solar panels with option for electric heat. Home Performance w/ ENERGY STAR Completion Certificate. Enjoy all the conveniences this location has to offer - walking distance to downtown EG, restaurants, 95, RT 4. Just 10 minutes to T.F. Green International Airport and the train station.

    Zillow last checked:

    Listing updated:

    Listed by:

    Alisha Tafuri-Scarpaci 401-529-7087,

    BHHS Commonwealth Real Estate

    Bought with:

    Yvonne Sousa, REB.0019004

    RISE REC

    Source: StateWide MLS RI,MLS#: 1342295MLS Logo

    Facts & features

    Interior

    Bedrooms & bathrooms
    • Bedrooms: 5
    • Bathrooms: 4
    • Full bathrooms: 3
    • 1/2 bathrooms: 1
    Heating
    • Oil, Forced Air
    Cooling
    • Central Air
    Appliances
    • Included: Dishwasher, Oven/Range, Refrigerator
    Features
    • Wall (Dry Wall), Plumbing (Mixed), Insulation (Ceiling), Insulation (Walls)
    • Flooring: Ceramic Tile, Hardwood, Carpet
    • Basement: Full,Walk-Out Access,Finished,Bath/Stubbed,Family Room,Storage Space
    • Number of fireplaces: 3
    • Fireplace features: Brick
    Interior area
    • Total structure area: 4,070
    • Total interior livable area: 4,800 sqft
    • Finished area above ground: 4,070
    • Finished area below ground: 730

    Property

    Parking
    • Total spaces: 8
    • Parking features: Garage Door Opener, Integral, Driveway
    • Attached garage spaces: 2
    • Has uncovered spaces: Yes
    Features
    • Patio & porch: Deck
    Lot
    • Size: 1.06 Acres
    Details
    • Special conditions: Conventional/Market Value

    Construction

    Type & style
    • Home type: SingleFamily
    • Architectural style: Colonial
    • Property subtype: Single Family Residence
    Materials
    • Dry Wall, Clapboard, Wood
    • Foundation: Concrete Perimeter
    Condition
    • New construction: No
    • Year built: 1971

    Utilities & green energy

    • Electric: 200+ Amp Service
    • Sewer: Septic Tank
    • Utilities for property: Water Connected
    Green energy
    • Green verification: ENERGY STAR Certified Homes
    • Energy generation: Solar

    Community & HOA

    Community
    • Features: Golf, Highway Access, Hospital, Marina, Private School, Public School, Railroad, Recreational Facilities, Restaurants, Schools, Near Shopping, Near Swimming, Tennis
    • Subdivision: Heritage Park / Cowesett
    HOA
    • Has HOA: No
    Location
    • Region: Warwick

    Financial & listing details

    • Price per square foot: $170/sqft
    • Annual tax amount: $10,147
    • Date on market: 8/21/2023
    • Inclusions: The $70 a year association fee is optional. Solar panels w/ lease in place. There is an option for electric heat throughout the home. The utlity bills average out to be approx $225 electric/per month (includes electric vehicle charging & cooking/does not take into consideration any use of solar panels) and approx $300 oil/per month. Basement heat is electric. Generator does not remain.

    Price history

    DateEventPrice
    10/23/2023Sold$817,000-3.9%$170/sqft
    Source: StateWide MLS RI #1342295 Report a problem
    9/28/2023Pending sale$849,900$177/sqft
    Source: StateWide MLS RI #1342295 Report a problem
    9/7/2023Contingent$849,900$177/sqft
    Source: StateWide MLS RI #1342295 Report a problem
    8/21/2023Price change$849,900-5.6%$177/sqft
    Source: StateWide MLS RI #1342295 Report a problem
    7/25/2023Listed for sale$899,900+93.5%$187/sqft
    Source: StateWide MLS RI #1340084 Report a problem
    3/12/2018Sold$465,150$97/sqft
    Source: StateWide MLS RI #1180877 Report a problem

    Public tax history

    Tax history is unavailable.

    Neighborhood: 02886

    Nearby schools

    GreatSchools rating
    Get a cash offer in 3 minutes
    Find out how much your home could sell for in as little as 3 minutes with a no-obligation cash offer.
    Estimated market value
    $987,300
    Get a cash offer in 3 minutes
    Find out how much your home could sell for in as little as 3 minutes with a no-obligation cash offer.
    Estimated market value
    $987,300