Skip main navigation
For sale
  • $539,000

    55 Vine St, East Greenwich, RI 02818

    3beds
    1,496sqft
    : 
    Loading
    Get pre-qualified
    Townhouse
    Built in 2012
    -- sqft lot
    $-- Zestimate®
    $360/sqft
    $275/mo HOA

    What's special

    In-unit laundry roomThree-bedroom two-and-a-half bath end-unitGas heatDining areaBright open main levelHardwood floors throughoutQuiet cul-de-sac
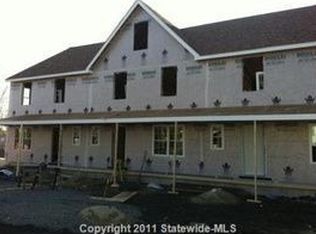
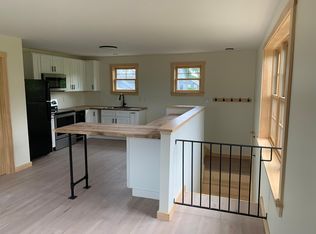
    Welcome to 55 Vine Street, a beautifully maintained three-bedroom, two-and-a-half bath end-unit tucked away on a quiet cul-de-sac just steps from the heart of East Greenwich's beloved Main Street. The bright, open main level features hardwood floors throughout, a welcoming living room, dining area, and a well-appointed kitchen with ample storage and a center island that flows out to a brand new deck and private patio — ideal for outdoor dining and relaxed entertaining. A convenient half bath completes the first floor. Upstairs, the primary suite offers a private bath and walk-in closet, joined by two additional bedrooms, a second full bath, and an in-unit laundry room for everyday ease. The full unfinished basement with high ceilings presents tremendous potential for a home gym, workshop, or future finished living space. Central air with two updated condensers, gas heat, and a tankless hot water system ensure year-round comfort, and two assigned parking spaces sit just outside the unit. All of this just a short walk to Main Street's acclaimed restaurants, boutiques, parks, and waterfront, with kayaking, nearby beaches, highly rated schools, and easy highway and airport access close at hand. East Greenwich living at its finest.
    7 days
    |
    965
    |
    20
    |

    Likely to sell faster than

    Zillow last checked:

    Listing updated:

    Listed by:

    Sweeney Advisory Group 401-864-8286,

    Mott & Chace Sotheby's Intl.

    Source: StateWide MLS RI,MLS#: 1416674MLS Logo

    Loading...

      Facts & features

      Interior

      Bedrooms & bathrooms
      • Bedrooms: 3
      • Bathrooms: 3
      • Full bathrooms: 2
      • 1/2 bathrooms: 1
      Heating
      • Natural Gas, Forced Air
      Cooling
      • Central Air
      Appliances
      • Included: Gas Water Heater
      Features
      • Plumbing (Mixed)
      • Flooring: Ceramic Tile, Hardwood
      • Windows: Insulated Windows
      • Basement: Full,Interior Entry,Unfinished
      • Has fireplace: No
      • Fireplace features: None
      Interior area
      • Total structure area: 1,496
      • Total interior livable area: 1,496 sqft
      • Finished area above ground: 1,496
      • Finished area below ground: 0

      Property

      Parking
      • Total spaces: 2
      • Parking features: No Garage, Assigned
      Features
      • Stories: 2
      • Entry location: First Floor Access,Private Entry
      • Patio & porch: Deck
      Lot
      • Features: Local Historic District
      Details
      • Parcel number: EGREM075B003L222U0055

      Construction

      Type & style
      • Home type: Townhouse
      • Property subtype: Townhouse
      Materials
      • Clapboard
      • Foundation: Concrete Perimeter
      Condition
      • New construction: No
      • Year built: 2012

      Utilities & green energy

      • Electric: Circuit Breakers
      • Utilities for property: Sewer Connected, Water Connected

      Community & HOA

      Community
      • Features: Near Public Transport, Commuter Bus, Golf, Highway Access, Hospital, Interstate, Marina, Private School, Public School, Railroad, Recreational Facilities, Restaurants, Schools, Near Shopping, Near Swimming, Tennis
      HOA
      • Has HOA: No
      • HOA fee: $275 monthly
      Location
      • Region: East Greenwich

      Financial & listing details

      • Price per square foot: $360/sqft
      • Tax assessed value: $364,400
      • Annual tax amount: $5,673
      • Date on market: 7/6/2026

        Estimated market value

        Not available

        Estimated sales range

        Not available

        Not available

        Price history

        DateEventPrice
        7/6/2026Listed for sale$539,000+3.7%$360/sqft
        Source: StateWide MLS RI #1416674 Report a problem
        1/21/2026Sold$520,000-1%$348/sqft
        Source: StateWide MLS RI #1400335 Report a problem
        12/18/2025Pending sale$525,000$351/sqft
        Source: StateWide MLS RI #1400335 Report a problem
        11/17/2025Price change$525,000-2.8%$351/sqft
        Source: StateWide MLS RI #1400335 Report a problem
        10/9/2025Price change$539,900-1.8%$361/sqft
        Source: StateWide MLS RI #1394087 Report a problem
        9/3/2025Listed for sale$550,000+97.1%$368/sqft
        Source: StateWide MLS RI #1394087 Report a problem
        11/3/2015Sold$279,000+3.7%$186/sqft
        Source: Public Record Report a problem
        8/18/2015Listed for sale$269,000$180/sqft
        Source: RE/MAX Professionals #1105418 Report a problem

        Public tax history

        YearProperty taxesTax assessment
        2025$5,674 +5.7%$364,400
        2024$5,368 -9.4%$364,400 +34.4%
        2023$5,924 +2%$271,100
        2022$5,807 +1.9%$271,100
        2021$5,696 +16%$271,100 +29.3%
        2020$4,911 +0.9%$209,600
        2019$4,865 +0.9%$209,600
        2018$4,821 -5.7%$209,600 -3.1%
        2017$5,115 -1.8%$216,200
        2016$5,208 +3.6%$216,200
        2015$5,029 -22.5%$216,200 -22.5%
        2014$6,485 +15.5%$278,800
        2013$5,615 $278,800
        Find assessor info on the county website

        Monthly payment

        Est. payment

        Payment breakdown

        Explore the cost of this home by adjusting the details. Changes won't be saved.
        All calculations are estimates and provided by Zillow, Inc. for informational purposes only. Actual amounts may vary.
        HOA fees may include property taxes on listings classified as Co-Ops. Contact the listing agent and/or owner for fee details.
        Mortgage interest rates are dependent on a number of factors, including credit score, down payment, and repayment length. Interest rate data provided by Zillow Group Marketplace, Inc. as of 1/1/1970 from various mortgage lenders with which we have lead or other similar arrangements; the Estimated Payment is an average of those rates.
        See how much you could borrow to make a competitive offer.

        Climate risks

        Neighborhood: 02818

        Getting around

        71 / 100
        Very Walkable
        50 / 100
        Bikeable

        Nearby schools

        GreatSchools rating

        A local agent can set up tours, give advice and negotiate with sellers.

        Browse local experts

        Similar homes