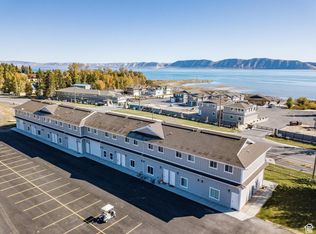
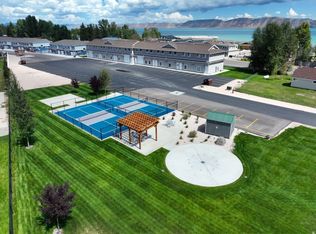
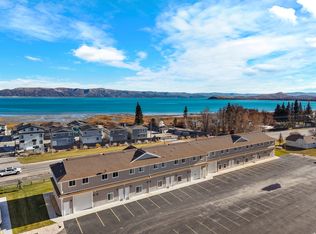
Beautiful four-bedroom, three-bath townhome located in the desirable gated community of Legacy Beach Resort, offering private beach access and outstanding resort-style amenities. Owners and guests enjoy access to a clubhouse with fitness room, two heated pools, two hot tubs, and a pickleball court, all within a paved community designed for relaxation and recreation. Ideally situated near two city parks featuring basketball courts, pickleball courts, playgrounds, and a fishing pond, this property is also conveniently close to local favorites including Ruca's and Bear Lake Steakhouse/Pizza. A five-mile paved walking and biking path begins right outside your door, making it easy to enjoy the beautiful Bear Lake surroundings. Outdoor adventure is just minutes away with Hodges Canyon Trailhead and Cache National Forest located only two miles south, offering extensive ATV/UTV and snowmobile trail systems, along with hiking and biking opportunities. Bear Lake State Park Marina is just five minutes away, and Beaver Mountain Ski Resort is a short twenty-minute drive. Short-term rentals are allowed, making this an excellent opportunity for a vacation home, rental investment, or year-round getaway. Photos shown are of model Unit #42 and are for example purposes only. This unit is not furnished.
Pending
$479,000
55 W Buttercup Ln #44, Garden City, UT 84028
4beds
1,693sqft
Townhouse
Built in 2024
4,356 Square Feet Lot
$471,200 Zestimate®
$283/sqft
$250/mo HOA
What's special
- 85 days |
- 32 |
- 3 |
Zillow last checked:
Listing updated:
Listed by:
Gary C. McKee 435-757-6430,
Bear Lake Realty Inc,
Amber McKee 435-946-8888,
Bear Lake Realty Inc
Source: UtahRealEstate.com,MLS#: 2160349
Facts & features
Interior
Bedrooms & bathrooms
- Bedrooms: 4
- Bathrooms: 4
- Full bathrooms: 2
- 3/4 bathrooms: 2
- Main level bedrooms: 1
Rooms
- Room types: Master Bathroom
Heating
- Forced Air, Propane
Cooling
- Central Air, Natural Ventilation
Appliances
- Included: Microwave, Refrigerator, Disposal, Free-Standing Range
- Laundry: Electric Dryer Hookup
Features
- Separate Bath/Shower, Walk-In Closet(s), Granite Counters
- Flooring: Carpet, Laminate
- Doors: Sliding Doors
- Windows: Double Pane Windows
- Has fireplace: No
Interior area
- Total structure area: 1,693
- Total interior livable area: 1,693 sqft
- Finished area above ground: 1,693
Video & virtual tour
Property
Parking
- Total spaces: 1
- Parking features: Garage
- Garage spaces: 1
Accessibility
- Accessibility features: Accessible Doors, Accessible Hallway(s), Accessible Electrical and Environmental Controls, Single Level Living
Features
- Levels: Two
- Stories: 2
- Patio & porch: Covered Deck
- Exterior features: Lighting
- Has private pool: Yes
- Pool features: Gunite, Fenced, Heated, In Ground, Pool/Spa Combo, Association
- Has view: Yes
- View description: Mountain(s)
Lot
- Size: 4,356 Square Feet
- Topography: Terrain
Details
- Parcel number: 41213130044
- Zoning description: Single-Family, Short Term Rental Allowed
Construction
Type & style
- Home type: Townhouse
- Property subtype: Townhouse
Materials
- Asphalt, Cement Siding
- Foundation: Slab
- Roof: Asphalt
Condition
- Blt./Standing
- New construction: No
- Year built: 2024
Utilities & green energy
- Sewer: Public Sewer, Sewer: Public
- Water: Culinary
- Utilities for property: Electricity Connected, Sewer Connected, Water Connected
Community & HOA
Community
- Features: Clubhouse
- Security: Fire Alarm
- Subdivision: Legacy Beach Pud
HOA
- Has HOA: Yes
- Amenities included: Clubhouse, Gated, Fitness Center, Insurance, Maintenance, Management, Pool, Snow Removal, Spa/Hot Tub
- Services included: Insurance, Maintenance Grounds
- HOA fee: $3,000 annually
- HOA name: North HOA Services
- HOA phone: 435-775-2005
Location
- Region: Garden City
Financial & listing details
- Price per square foot: $283/sqft
- Tax assessed value: $653,277
- Annual tax amount: $2,054
- Date on market: 5/23/2026
- Listing terms: Cash,Conventional,1031 Exchange
- Inclusions: Microwave, Range, Refrigerator
- Acres allowed for irrigation: 0
- Electric utility on property: Yes
- Road surface type: Paved
Estimated market value
$471,200
$448,000 - $495,000
$2,644/mo
Price history
| Date | Event | Price |
|---|---|---|
| 7/29/2026 | Pending sale | $479,000$283/sqft |
Source:  UtahRealEstate.com #2160349 Report a problem UtahRealEstate.com #2160349 Report a problem | ||
| 5/23/2026 | Listed for sale | $479,000-19.5%$283/sqft |
Source: UtahRealEstate.com #2160349 Report a problem | ||
| 4/1/2025 | Listing removed | $595,000$351/sqft |
Source: UtahRealEstate.com #1997571 Report a problem | ||
| 7/15/2024 | Price change | $595,000-5.5%$351/sqft |
Source: UtahRealEstate.com #1997571 Report a problem | ||
| 5/10/2024 | Price change | $629,900+46.5%$372/sqft |
Source: UtahRealEstate.com #1997571 Report a problem | ||
| 5/9/2024 | Listed for sale | $429,900-31.8%$254/sqft |
Source: UtahRealEstate.com #1997571 Report a problem | ||
| 12/28/2023 | Listing removed | $629,900$372/sqft |
Source: UtahRealEstate.com #1865678 Report a problem | ||
| 3/9/2023 | Listed for sale | $629,900$372/sqft |
Source: UtahRealEstate.com #1865678 Report a problem | ||
Public tax history
| Year | Property taxes | Tax assessment |
|---|---|---|
| 2024 | $2,725 +95.3% | $653,277 +97.8% |
| 2023 | $1,395 +21% | $330,248 +52.6% |
| 2022 | $1,153 | $216,355 |
Find assessor info on the county website
Monthly payment
Est. payment
Payment breakdown
Explore the cost of this home by adjusting the details. Changes won't be saved.Climate risks
Neighborhood: 84028
Nearby schools
GreatSchools rating
- 5/10North Rich SchoolGrades: K-5Distance: 8.7 mi
- 6/10Rich Middle SchoolGrades: 6-8Distance: 8.7 mi
- 5/10Rich High SchoolGrades: 9-12Distance: 21.5 mi
Schools provided by the listing agent
- Elementary: North Rich
- Middle: Rich
- High: Rich
- District: Rich
Source: UtahRealEstate.com. This data may not be complete. We recommend contacting the local school district to confirm school assignments for this home.
- $459,0004 bd2 ba1.5k sqft55 W Buttercup Ln #33, Garden City, UT 84028For Sale
- $449,9993 bd3 ba1.3k sqft55 W Buttercup Ln #26, Garden City, UT 84028For Sale
- $639,5004 bd3 ba2.1k sqft55 W Buttercup Ln #24/23, Garden City, UT 84028For Sale

- $524,0003 bd3 ba1.3k sqft55 W Buttercup Ln #27, Garden City, UT 84028For Sale
- $1,257,8666 bd6 ba6.2k sqft620 S Bear Lake Blvd, Garden City, UT 84028Off Market
- $4,9602.48 acres55 N Cambry Dr, Garden City, UT 84028Off Market
- $---- bd-- ba-- sqft226 N 40 E, Garden City, UT 84028Off Market
- $393,5734 bd3 ba1.8k sqft570 S Bear Lake Blvd, Garden City, UT 84028Off Market
A local agent can set up tours, give advice and negotiate with sellers.
Similar homes
- $459,0004 bd2 ba1.5k sqft55 W Buttercup Ln #33, Garden City, UT 84028For Sale
 MLS ID #2054084, Heather Moldenhauer, Recreation Realty, P.C.. UtahRealEstate.com
 - $449,9993 bd3 ba1.3k sqft55 W Buttercup Ln #26, Garden City, UT 84028For SaleMLS ID #2151851, Jared Love, Summit Oak Realty LLC. UtahRealEstate.com
- $524,0003 bd3 ba1.3k sqft55 W Buttercup Ln #27, Garden City, UT 84028For SaleMLS ID #2158567, Marion Johnson, Bear Lake Getaway Realty. UtahRealEstate.com
- $495,0003 bd4 ba1.7k sqft140 W 150 S #H-29, Garden City, UT 84028For Sale
 MLS ID #2136771, Teri Eynon, Real Estate of Bear Lake, LLC. UtahRealEstate.com
 - $497,9003 bd4 ba1.7k sqft140 W 150 S #F21, Garden City, UT 84028For SaleMLS ID #2138462, Teri Eynon, Real Estate of Bear Lake, LLC. UtahRealEstate.com
- $480,0003 bd4 ba1.6k sqft140 W 150 S #D11, Garden City, UT 84028For SaleMLS ID #2142003, Matthew Williams, Rocky Mountain Realty. UtahRealEstate.com
- $510,0003 bd4 ba1.7k sqft140 W 150 S #22, Garden City, UT 84028For SaleMLS ID #2154053, Kristina Eborn Eck, KW Unite Keller Williams LLC. UtahRealEstate.com
- $515,0002 bd2 ba1.4k sqft609 S Stump Hollow Rd, Garden City, UT 84028For SaleMLS ID #2175087, John Armstrong, Ari Realty and Investments. UtahRealEstate.com
- $639,5004 bd3 ba2.1k sqft55 W Buttercup Ln #24/23, Garden City, UT 84028For SaleMLS ID #2071980, Cindy McLaughlin, Town & Country Realty Bear Lake, Inc. UtahRealEstate.com
- $549,9004 bd2 ba1.8k sqft161 W 350 S, Garden City, UT 84028For SaleMLS ID #2149792, Ember Storrs, Equity Real Estate (Select). UtahRealEstate.com
- $435,0003 bd3 ba2k sqft573 N Richland Valley St, Garden City, UT 84028For SaleMLS ID #2138651, Shane Wilde, Engel & Volkers Park City. UtahRealEstate.com
- $495,0003 bd2 ba1.5k sqft2519 S Country Club Dr #21, Garden City, UT 84028For SaleMLS ID #2177753, Pam Cornia, Town & Country Realty Bear Lake, Inc. UtahRealEstate.com
- $409,0003 bd3 ba2k sqft577 N Richland Valley St, Garden City, UT 84028For SaleMLS ID #2158172, Andrea Dunleavy, Fathom Realty (Orem). UtahRealEstate.com
- $359,0003 bd3 ba1.3k sqft150 W Seasons Ln Unit 5, Garden City, UT 84028For SaleMLS ID #2160475, Gary C. McKee, Bear Lake Realty Inc. UtahRealEstate.com
- from $409,9003 bd3 ba2k sqftThe Retreat Plan, Paradise Parkway Townhomes, Garden City, UT 84028New ConstructionPsion Homes
- $515,0003 bd3 ba1.6k sqft35 E 150 S #302D, Garden City, UT 84028For SaleMLS ID #2176712, Ned Chidester, Berkshire Hathaway HomeServices Elite Real Estate. UtahRealEstate.com
- $430,0003 bd3 ba2k sqft559 N Blue Lake St, Garden City, UT 84028For SaleMLS ID #2125725, Sandy Hansen, Berkshire Hathaway Home Services Utah Properties (Cache Valley). UtahRealEstate.com
- $495,0003 bd3 ba1.6k sqft35 E 150 S #101D, Garden City, UT 84028For SaleMLS ID #2161166, Ned Chidester, Berkshire Hathaway HomeServices Elite Real Estate. UtahRealEstate.com
- $409,9003 bd3 ba2k sqft529 N Richland Valley St #11, Garden City, UT 84028For SaleMLS ID #2153930, Blake Smithing, RE/MAX Associates. UtahRealEstate.com
- $530,0003 bd4 ba2.2k sqft952 N Yacht Dr #2, Garden City, UT 84028For SaleMLS ID #2177127, Teri Eynon, Real Estate of Bear Lake, LLC. UtahRealEstate.com
