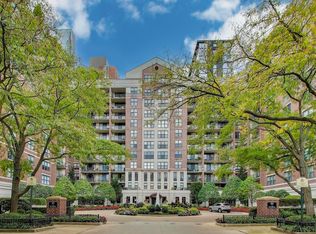
WELCOME TO 55 W DELAWARE, UNIT 420!! AN EXPANSIVE LUXURY CONDO LOCATED IN THE PRESTIGIOUS GOLD COAST NEIGHBORHOOD. GET READY TO BE IMPRESSED AS YOU ENTER THIS EXPANSIVE CORNER UNIT AND TAKE IN THE CUSTOM MILLWORK, FLOORING AND FINISHES THROUGHOUT. FORMAL DINING, FAMILY ROOM COMBO WITH ADJACENT WET BAR IS THE HEART OF THIS HOME, WHICH IS IDEAL FOR ENTERTAINING. BEAUTIFUL PRIMARY BEDROOM WITH BOTH HIS AND HER EN SUITE BATHS AND WALK-N CLOSETS. IMPRESSIVE KITCHEN WITH LARGE ISLAND AND CUSTOM CABINETRY WITH COMBO SITTNG ROOM IS A CHEF'S DREAM. ADJACENT OFFICE WITH FIREPLACE AND CUSTOM BUILT-IN CHERRY CABINETRY IS SURE TO TAKE YOUR BREATH AWAY. STEP OUT ONTO THE BALCONY THAT SPANS THE COMMON AREA AND ENJOY AN EVENING OVERLOOKING WASHINGTON SQUARE PARK. PARK NEWBERRY IS ONE OF CHICAGO'S PREMIER BUILDINGS, WITH 24HR DOORMEN, ON-SITE MANAGEMENT AND AMENITIES THAT INCLUDE A ROOF DECK, FITNESS FACILITY AND HOSPITALITY ROOM. WELCOME TO LUXURY!!!!
Closed
$2,000,000
55 W Delaware Pl APT 420, Chicago, IL 60610
3beds
4,200sqft
Condominium, Single Family Residence
Built in 1998
-- sqft lot
$2,202,700 Zestimate®
$476/sqft
$9,284 Estimated rent
Home value
$2,202,700
$1.92M - $2.53M
$9,284/mo
Zestimate® history
Owner options
List your home for rent
$9,284/mo
Rent Zestimate®
Find your next renter with Zillow Rental Manager. Plus, with online applications, you can quickly screen prospective tenants – for free.
$9,284/mo
Rent Zestimate®
Refinance and save
$18,127/mo
Est. payment
Refinancing to a lower rate could help reduce your monthly payments and save thousands over the life of the loan.
$18,127/mo
Est. payment
Explore your selling options
Work with a Zillow partner agent
Leverage their expertise and Zillow's premium Showcase listings to get your home seen by more buyers.
Get startedList with your own agent
Get your home in front of millions of buyers by listing it on Zillow.
Learn how to do itSell it yourself
Take full control of how buyers see your home on Zillow by listing For Sale by Owner (FSBO).
List your homeWhat's special
Expansive luxury condoLarge islandBeautiful primary bedroomAdjacent officeAdjacent wet barCustom millworkFamily room combo
Zillow last checked:
Listing updated:
Listed by:
James Larson 847-881-0200,
@properties Christie's International Real Estate
Bought with:
Michelle Schroeder
Berkshire Hathaway HomeServices Chicago
Source: MRED as distributed by MLS GRID,MLS#: 12397000
Facts & features
Interior
Bedrooms & bathrooms
- Bedrooms: 3
- Bathrooms: 5
- Full bathrooms: 4
- 1/2 bathrooms: 1
Rooms
- Room types: Sitting Room, Office, Foyer, Balcony/Porch/Lanai, Walk In Closet
Primary bedroom
- Features: Flooring (Carpet), Window Treatments (Curtains/Drapes), Bathroom (Full)
- Level: Main
- Area: 357 Square Feet
- Dimensions: 21X17
Bedroom 2
- Features: Flooring (Carpet), Window Treatments (Curtains/Drapes)
- Level: Main
- Area: 252 Square Feet
- Dimensions: 21X12
Bedroom 3
- Features: Flooring (Carpet), Window Treatments (Curtains/Drapes)
- Level: Main
- Area: 231 Square Feet
- Dimensions: 21X11
Balcony porch lanai
- Features: Flooring (Stone)
- Level: Main
- Area: 186 Square Feet
- Dimensions: 31X6
Dining room
- Features: Flooring (Hardwood), Window Treatments (Curtains/Drapes)
- Level: Main
- Area: 255 Square Feet
- Dimensions: 15X17
Family room
- Features: Flooring (Hardwood), Window Treatments (Curtains/Drapes)
- Level: Main
- Area: 425 Square Feet
- Dimensions: 17X25
Foyer
- Features: Flooring (Hardwood)
- Level: Main
- Area: 144 Square Feet
- Dimensions: 9X16
Kitchen
- Features: Kitchen (Island, Pantry-Closet, Custom Cabinetry, Granite Counters), Flooring (Hardwood), Window Treatments (Blinds)
- Level: Main
- Area: 297 Square Feet
- Dimensions: 11X27
Laundry
- Features: Flooring (Hardwood)
- Level: Main
- Area: 66 Square Feet
- Dimensions: 11X6
Living room
- Features: Flooring (Hardwood), Window Treatments (Curtains/Drapes)
- Level: Main
- Area: 320 Square Feet
- Dimensions: 20X16
Office
- Features: Flooring (Carpet), Window Treatments (Blinds)
- Level: Main
- Area: 375 Square Feet
- Dimensions: 25X15
Sitting room
- Features: Flooring (Hardwood), Window Treatments (Blinds)
- Level: Main
- Area: 171 Square Feet
- Dimensions: 9X19
Walk in closet
- Features: Flooring (Carpet)
- Level: Main
- Area: 84 Square Feet
- Dimensions: 14X6
Heating
- Natural Gas
Cooling
- Central Air
Appliances
- Included: Double Oven, Microwave, Dishwasher, High End Refrigerator, Disposal, Range Hood, Gas Cooktop
- Laundry: Main Level, Washer Hookup, In Unit
Features
- Wet Bar, Storage, Walk-In Closet(s), Bookcases, High Ceilings, Open Floorplan, Special Millwork, Doorman, Granite Counters, Health Facilities, Lobby, Pantry
- Flooring: Hardwood, Carpet
- Doors: French Doors
- Windows: Drapes
- Basement: None
- Number of fireplaces: 4
- Fireplace features: Gas Log, Family Room, Living Room, Master Bedroom, Den/Library, Dining Room, Grand Entry Hall, Kitchen
Interior area
- Total structure area: 4,200
- Total interior livable area: 4,200 sqft
Property
Parking
- Total spaces: 2
- Parking features: Circular Driveway, Garage Door Opener, Heated Garage, On Site, Garage Owned, Attached, Garage
- Attached garage spaces: 2
- Has uncovered spaces: Yes
Accessibility
- Accessibility features: No Disability Access
Features
- Patio & porch: Deck
- Exterior features: Balcony
- Has view: Yes
Lot
- Features: Views
Details
- Additional parcels included: 17044410241388,17044410241387
- Parcel number: 17044410241168
- Special conditions: None
Construction
Type & style
- Home type: Condo
- Property subtype: Condominium, Single Family Residence
Materials
- Brick
- Foundation: Concrete Perimeter
- Roof: Rubber
Condition
- New construction: No
- Year built: 1998
Utilities & green energy
- Electric: Circuit Breakers
- Sewer: Public Sewer
- Water: Lake Michigan
Community & HOA
Community
- Features: Sidewalks, Street Lights
HOA
- Has HOA: Yes
- Amenities included: Door Person, Elevator(s), Exercise Room, Storage, On Site Manager/Engineer, Party Room, Sundeck, Receiving Room, Service Elevator(s)
- Services included: Heat, Water, Taxes, Insurance, Doorman, Cable TV, Exercise Facilities, Lawn Care, Scavenger, Snow Removal, Internet
- HOA fee: $3,555 monthly
Location
- Region: Chicago
Financial & listing details
- Price per square foot: $476/sqft
- Tax assessed value: $845,840
- Annual tax amount: $20,457
- Date on market: 7/17/2025
- Listing terms: Cash
- Ownership: Condo
Price history
| Date | Event | Price |
|---|---|---|
| 10/7/2025 | Sold | $2,000,000-13%$476/sqft |
Source:  MRED as distributed by MLS GRID #12397000 Report a problem MRED as distributed by MLS GRID #12397000 Report a problem | ||
| 9/16/2025 | Pending sale | $2,299,000$547/sqft |
Source: MRED as distributed by MLS GRID #12397000 Report a problem | ||
| 8/12/2025 | Contingent | $2,299,000$547/sqft |
Source: MRED as distributed by MLS GRID #12397000 Report a problem | ||
| 7/17/2025 | Listed for sale | $2,299,000+210.5%$547/sqft |
Source: MRED as distributed by MLS GRID #12397000 Report a problem | ||
| 8/14/1998 | Sold | $740,500$176/sqft |
Source: Public Record Report a problem | ||
Public tax history
| Year | Property taxes | Tax assessment |
|---|---|---|
| 2024 | $15,802 -9.3% | $84,584 -4.5% |
| 2023 | $17,419 +2.8% | $88,528 |
| 2022 | $16,942 +2.1% | $88,528 |
| 2021 | $16,597 +0.8% | $88,528 +11.4% |
| 2020 | $16,461 +2.3% | $79,478 -7.9% |
| 2019 | $16,090 +1.7% | $86,257 |
| 2018 | $15,817 +10.9% | $86,257 +19.3% |
| 2017 | $14,257 +4.6% | $72,303 |
| 2016 | $13,624 +9.6% | $72,303 |
| 2015 | $12,425 +6.6% | $72,303 +7.6% |
| 2014 | $11,655 -4.7% | $67,222 |
| 2013 | $12,226 +8.2% | $67,222 |
| 2012 | $11,295 +1.2% | $67,222 -6.9% |
| 2011 | $11,160 -8.1% | $72,238 -7% |
| 2010 | $12,142 +4.3% | $77,649 |
| 2009 | $11,646 -43.7% | $77,649 -49% |
| 2008 | $20,667 +2.7% | $152,126 |
| 2007 | $20,132 +3.1% | $152,126 |
| 2006 | $19,532 -11.9% | $152,126 +5.6% |
| 2005 | $22,173 +1.4% | $144,115 |
| 2004 | $21,867 +2.4% | $144,115 |
| 2003 | $21,357 +61% | $144,115 +87.9% |
| 2002 | $13,268 +2.6% | $76,683 |
| 2001 | $12,929 -12.2% | $76,683 |
| 2000 | $14,731 | $76,683 +0% |
| 1999 | -- | $76,682 |
Find assessor info on the county website
Neighborhood: Gold Coast
Nearby homes
- $585,0002 bd2 ba1.3k sqft55 W Delaware Pl APT 810, Chicago, IL 60610Sold
- $108,500-- bd-- ba-- sqft55 W Delaware Pl #P17, Chicago, IL 60610Off Market
- $593,0002 bd2 ba1.4k sqft55 W Delaware Pl APT 408, Chicago, IL 60610Off Market
- $287,500-- bd-- ba-- sqft55 W Delaware Pl #P172, Chicago, IL 60610Off Market
- $220,100-- bd-- ba-- sqft55 W Delaware Pl #P31, Chicago, IL 60610Off Market
- $1,540,0003 bd3 ba3.1k sqft55 W Delaware Pl APT 1011, Chicago, IL 60610Sold
- $1,496,4003 bd3 ba3.1k sqft55 W Delaware Pl #P230, Chicago, IL 60610Off Market
- $212,300-- bd-- ba-- sqft55 W Delaware Pl #P231, Chicago, IL 60610Off Market
- $1,005,3003 bd3 ba2.1k sqft55 W Delaware Pl #P224, Chicago, IL 60610Off Market
Nearby schools
GreatSchools rating
- 4/10Ogden Elementary SchoolGrades: PK-8Distance: 0.2 mi
- 1/10Wells Community Academy High SchoolGrades: 9-12Distance: 2 mi
Schools provided by the listing agent
- District: 299
Source: MRED as distributed by MLS GRID. This data may not be complete. We recommend contacting the local school district to confirm school assignments for this home.
Get a cash offer in 3 minutes
Find out how much your home could sell for in as little as 3 minutes with a no-obligation cash offer.
Estimated market value
$2,202,700
Get a cash offer in 3 minutes
Find out how much your home could sell for in as little as 3 minutes with a no-obligation cash offer.
Estimated market value
$2,202,700
- Illinois
- Cook County
- Chicago
- 60610
- Gold Coast
- 55 W Delaware Pl Apartment 420
