Skip main navigation
Closed
  • $1,075,000

    55 W Goethe St Unit 1245, Chicago, IL 60610

    3beds
    --sqft
    Townhouse, Single Family Residence
    Built in 1988
    2,640 Square Feet Lot
    $1,274,700 Zestimate®
    $--/sqft
    $6,234 Estimated rent

    Home value

    $1,274,700

    $1.17M - $1.40M

    $6,234/mo

    Zestimate® history
    Loading
    Loading...

    Owner options

    List your home for rent

    $6,234/mo

    Rent Zestimate®

    Find your next renter with Zillow Rental Manager. Plus, with online applications, you can quickly screen prospective tenants – for free.

    Learn more

    $6,234/mo

    Rent Zestimate®

    Refinance and save

    $7,582/mo

    Est. payment

    Refinancing to a lower rate could help reduce your monthly payments and save thousands over the life of the loan.

    See today's rates

    $7,582/mo

    Est. payment

    Explore your selling options

    Work with a Zillow partner agent

    Leverage their expertise and Zillow's premium Showcase listings to get your home seen by more buyers.

    Get started

    List with your own agent

    Get your home in front of millions of buyers by listing it on Zillow.

    Learn how to do it

    Sell it yourself

    Take full control of how buyers see your home on Zillow by listing For Sale by Owner (FSBO).

    List your home

    What's special

    Corner wood-burning fireplaceFamily roomExceptional master suiteUtility roomUpdated powder roomOpen floor planIdeal floor plan
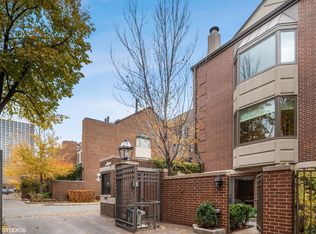

    Welcome home to fully gated Beekman Place and your super chic, exceptionally designed 3 bed, 3.1 bath home featuring a stunning kitchen renovation and ideal floor plan with three beds and two baths up! The open floor plan offers amazing entertainment options, beautiful Ebony hardwood oak flooring throughout the living and dining room, and a corner wood-burning fireplace in the living room. The kitchen is a stunner and a chef's dream complete with clean white cabinetry, Wolf appliances, and quartz countertops. The third floor offers an exceptional master suite including a fitted closet system plus two additional bedrooms and a full bath. The primary bath features custom cabinetry, steam shower, and complete with Carrara Marble. On the entry level, you have a wonderful library/family room complete with built-in cabinets. You'll also find a large laundry and utility room, along with an updated powder room. Throughout the home, you'll find stylish design touches, including fun and colorful wallpaper, designer floor tile, beautiful brass and gold light fixtures, and recessed lighting. Outside, you have your own private backyard city oasis, with room for gardening, grilling, and entertaining. This is a fully gated community with a 24 hour attendant in the heart of the Gold Coast, with an attached one car garage parking.

    Zillow last checked:

    Listing updated:

    Listing courtesy of:

    Kathleen Malone 773-466-7150,

    Compass,

    Meg Soden,

    Compass

    Bought with:

    Jacquelynn Gordon

    Compass

    Source: MRED as distributed by MLS GRID,MLS#: 11813525MLS Logo

    Facts & features

    Interior

    Bedrooms & bathrooms
    • Bedrooms: 3
    • Bathrooms: 4
    • Full bathrooms: 2
    • 1/2 bathrooms: 2
    Primary bedroom
    • Features: Flooring (Carpet), Bathroom (Full)
    • Level: Third
    • Area: 195 Square Feet
    • Dimensions: 13X15
    Bedroom 2
    • Features: Flooring (Carpet)
    • Level: Third
    • Area: 110 Square Feet
    • Dimensions: 11X10
    Bedroom 3
    • Features: Flooring (Carpet)
    • Level: Third
    • Area: 90 Square Feet
    • Dimensions: 9X10
    Dining room
    • Features: Flooring (Hardwood)
    • Level: Second
    • Area: 187 Square Feet
    • Dimensions: 11X17
    Family room
    • Features: Flooring (Hardwood), Window Treatments (Curtains/Drapes)
    • Level: Main
    • Area: 208 Square Feet
    • Dimensions: 13X16
    Kitchen
    • Features: Kitchen (Eating Area-Table Space, Island), Flooring (Hardwood)
    • Level: Second
    • Area: 240 Square Feet
    • Dimensions: 12X20
    Laundry
    • Level: Main
    • Area: 81 Square Feet
    • Dimensions: 9X9
    Living room
    • Features: Flooring (Hardwood), Window Treatments (Plantation Shutters)
    • Level: Second
    • Area: 300 Square Feet
    • Dimensions: 15X20
    Heating
    • Natural Gas, Forced Air
    Cooling
    • Central Air
    Appliances
    • Included: Double Oven, Microwave, Dishwasher, High End Refrigerator, Washer, Dryer, Disposal, Stainless Steel Appliance(s)
    • Laundry: Main Level
    Features
    • Cathedral Ceiling(s), Storage
    • Flooring: Hardwood
    • Windows: Skylight(s)
    • Basement: None
    • Number of fireplaces: 2
    • Fireplace features: Wood Burning, Family Room, Living Room
    Interior area
    • Total structure area: 0

    Property

    Parking
    • Total spaces: 1
    • Parking features: Heated Garage, On Site, Garage Owned, Attached, Garage
    • Attached garage spaces: 1
    Accessibility
    • Accessibility features: No Disability Access
    Features
    • Patio & porch: Patio
    Lot
    • Size: 2,640 sqft
    • Features: Irregular Lot
    Details
    • Parcel number: 17042230430000
    • Special conditions: List Broker Must Accompany

    Construction

    Type & style
    • Home type: Townhouse
    • Property subtype: Townhouse, Single Family Residence
    Materials
    • Block, Concrete
    • Foundation: Concrete Perimeter
    • Roof: Asphalt
    Condition
    • New construction: No
    • Year built: 1988
    • Major remodel year: 2018

    Utilities & green energy

    • Electric: Circuit Breakers, 200+ Amp Service
    • Sewer: Public Sewer
    • Water: Lake Michigan

    Community & neighborhood

    Location
    • Region: Chicago

    HOA & financial

    HOA
    • Has HOA: Yes
    • HOA fee: $1,255 monthly
    • Amenities included: Door Person
    • Services included: Insurance, Doorman, Exterior Maintenance, Scavenger, Snow Removal

    Other

    Other facts
    • Listing terms: Conventional
    • Ownership: Fee Simple w/ HO Assn.

    Price history

    DateEventPrice
    8/5/2023Sold$1,075,000-4.4%
    Source: MRED as distributed by MLS GRID #11813525 Report a problem
    6/28/2023Contingent$1,125,000
    Source: MRED as distributed by MLS GRID #11813525 Report a problem
    6/21/2023Listed for sale$1,125,000-4.3%
    Source: MRED as distributed by MLS GRID #11813525 Report a problem
    6/21/2023Listing removed--
    Source: MRED as distributed by MLS GRID #11794495 Report a problem
    5/30/2023Listed for sale$1,175,000-2%
    Source: MRED as distributed by MLS GRID #11794495 Report a problem
    5/30/2023Listing removed--
    Source: MRED as distributed by MLS GRID #11774267 Report a problem
    5/3/2023Listed for sale$1,199,000-2.1%
    Source: MRED as distributed by MLS GRID #11774267 Report a problem
    5/3/2023Listing removed--
    Source: MRED as distributed by MLS GRID #11758366 Report a problem
    4/13/2023Listed for sale$1,225,000-2%
    Source: MRED as distributed by MLS GRID #11758366 Report a problem
    4/13/2023Listing removed--
    Source: MRED as distributed by MLS GRID #11732044 Report a problem
    3/16/2023Listed for sale$1,250,000+26.9%
    Source: MRED as distributed by MLS GRID #11732044 Report a problem
    9/7/2018Sold$985,000-6.1%
    Source: MRED as distributed by MLS GRID #09949382 Report a problem
    12/11/2017Listed for sale$1,049,000+19.2%
    Source: Berkshire Hathaway HomeServices KoenigRubloff #09815804 Report a problem
    7/25/2016Sold$880,000-2%
    Source: Berkshire Hathaway HomeServices Koenig Rubloff #09149606_60610 Report a problem
    4/5/2016Pending sale$898,000
    Source: Berkshire Hathaway HomeServices KoenigRubloff Realty Group #09149606 Report a problem
    2/27/2016Listed for sale$898,000-7.3%
    Source: Berkshire Hathaway HomeServices KoenigRubloff Realty Group #09149606 Report a problem
    12/23/2015Listing removed$969,000
    Source: Berkshire Hathaway HomeServices KoenigRubloff Realty Group #08937581 Report a problem
    5/30/2015Listed for sale$969,000+11%
    Source: Berkshire Hathaway HomeServices KoenigRubloff #08937581 Report a problem
    1/30/2008Sold$873,000-0.2%
    Source: Public Record Report a problem
    10/15/2001Sold$875,000+98.9%
    Source: Public Record Report a problem
    11/16/1995Sold$440,000
    Source: Public Record Report a problem

    Public tax history

    YearProperty taxesTax assessment
    2024-- $100,000 +12.4%
    2023$18,079 +2.7%$89,000
    2022$17,602 -1.6%$89,000
    2021$17,897 -0.7%$89,000 +10%
    2020$18,019 +2%$80,888 -8%
    2019$17,665 +1.7%$87,922
    2018$17,368 +0.9%$87,922 +10%
    2017$17,212 +10.9%$79,957
    2016$15,514 +9.5%$79,957
    2015$14,171 +6.9%$79,957 +8.1%
    2014$13,250 +2.1%$73,985
    2013$12,978 +1.2%$73,985
    2012$12,829 +11.1%$73,985 +1%
    2011$11,545 -0.7%$73,263
    2010$11,626 +4.3%$73,263
    2009$11,147 -0.9%$73,263 -8.7%
    2008$11,252 +0.9%$80,284
    2007$11,153 -1%$80,284
    2006$11,260 -14.6%$80,284 -2.8%
    2005$13,192 -1.2%$82,564
    2004$13,355 +2.2%$82,564
    2003$13,065 +19.8%$82,564 +36%
    2002$10,910 +7.3%$60,724
    2001$10,165 +15.3%$60,724
    2000$8,815 -0.5%$60,724 +26.8%
    1999$8,863 $47,889

    Find assessor info on the county website

    Neighborhood: Gold Coast

    Nearby schools

    GreatSchools rating
    Schools provided by the listing agent
    • District: 299

    Source: MRED as distributed by MLS GRID. This data may not be complete. We recommend contacting the local school district to confirm school assignments for this home.

    Get a cash offer in 3 minutes
    Find out how much your home could sell for in as little as 3 minutes with a no-obligation cash offer.
    Estimated market value
    $1,274,700
    Get a cash offer in 3 minutes
    Find out how much your home could sell for in as little as 3 minutes with a no-obligation cash offer.
    Estimated market value
    $1,274,700