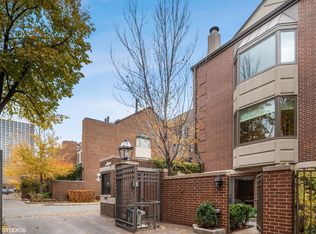

A community where neighbors gather under the mature courtyard trees and kids play for hours. Attended gated security, attached heated garage, landscaped grounds and private fenced in yard. The best of all worlds in the heart of the Gold Coast, and minutes to Old Town, Lincoln Park, The Mag mile, the Loop, beaches, the lakefront trail,1500 acres of Lincoln Park green space, zoo, farmers' market and great schools including Latin! 22' wide bright corner units rarely become available and especially not fully renovated! 5 bedrooms, 3 full baths and two conveniently located powder rooms. Approximately 3800 SF of top of the line luxury renovations include: New Hardwood floors levels 1-3, Emtek Hardware throughout, solid core doors, All closets California closets, Garage Living Organization Systems, family room and primary bedroom custom built-ins, Rejuvenation, Emteq, RH hardware on all cabinets, Pindler custom window treatments throughout, Kohler bath fixtures, Ann Sacks tile backsplash in kitchen and wet bar, Newport, Kingston, and Grohe faucet fixtures, 4" led lights added throughout, Thibault wallpaper, his and hers primary closets, RH light fixtures, quartzite kitchen counters, and marble countertops and throughout primary bath. Professionally landscaped backyard with bluestone and turf, 36" Wolf range, Sub Zero, and Asko dishwasher. LG washer and dryer, new water heater 2018, two new furnaces 2022, and steam humidifiers in 2022. Guests may park in front of the unit during the day.
Closed
Zillow last checked:
Listing updated:
Bought with:
Jeanine Wheeler
@properties Christie's International Real Estate
Source: MRED as distributed by MLS GRID,MLS#: 12153809
Price history
| Date | Event | Price |
|---|---|---|
| 10/7/2024 | Sold | $1,675,000-2.9%$441/sqft |
Source:  MRED as distributed by MLS GRID #12153809 Report a problem MRED as distributed by MLS GRID #12153809 Report a problem | ||
| 10/2/2024 | Pending sale | $1,725,000$454/sqft |
Source: MRED as distributed by MLS GRID #12153809 Report a problem | ||
| 9/24/2024 | Contingent | $1,725,000$454/sqft |
Source: MRED as distributed by MLS GRID #12153809 Report a problem | ||
| 9/6/2024 | Listed for sale | $1,725,000+51.6%$454/sqft |
Source: MRED as distributed by MLS GRID #12153809 Report a problem | ||
| 4/16/2018 | Sold | $1,137,500-5.1%$299/sqft |
Source: MRED as distributed by MLS GRID #09741740 Report a problem | ||
| 2/5/2018 | Pending sale | $1,199,000$316/sqft |
Source: Baird & Warner #09741740 Report a problem | ||
| 1/31/2018 | Price change | $1,199,000-6%$316/sqft |
Source: Baird & Warner #09741740 Report a problem | ||
| 10/5/2017 | Price change | $1,275,000-3.8%$336/sqft |
Source: Baird & Warner #09741740 Report a problem | ||
| 9/6/2017 | Price change | $1,325,000-11.1%$349/sqft |
Source: Baird & Warner #09741740 Report a problem | ||
| 11/9/2016 | Price change | $1,490,000-6.3%$392/sqft |
Source: Berkshire Hathaway HomeServices KoenigRubloff Realty Group #09385044 Report a problem | ||
| 6/14/2016 | Price change | $1,590,000-3.6%$418/sqft |
Source: Berkshire Hathaway HomeServices KoenigRubloff Realty Group #09385044 Report a problem | ||
| 11/27/2015 | Listed for sale | $1,650,000$434/sqft |
Source: Berkshire Hathaway HomeServices KoenigRubloff Realty Group #09092349 Report a problem | ||
Nearby homes
- $1,243,8003 bd3 ba2.7k sqft55 W Goethe St UNIT 1255, Chicago, IL 60610Sold
- $1,219,9003 bd3 ba2.4k sqft55 W Goethe St #1253, Chicago, IL 60610Off Market
- $1,167,7003 bd2 ba2.7k sqft55 W Goethe St UNIT 1249, Chicago, IL 60610Off Market
- $1,089,3003 bd2 ba2.2k sqft55 W Goethe St UNIT 1247, Chicago, IL 60610Off Market
Get a cash offer in 3 minutes
Find out how much your home could sell for in as little as 3 minutes with a no-obligation cash offer.
Estimated market value
$1,838,900
