Light, bright, and effortlessly livable, this beautifully landscaped craftsman home offers the perfect blend of comfort, flexibility, and private wooded surroundings. Designed to live easily day-to-day while accommodating guests with ease, the floorplan features two main-floor suites, four total bedrooms, a bonus room, and three full baths. The crown jewel is the 8-foot stacked sliding glass door system that opens wide to seamlessly connect the family room to the stunning 17' x 14' screened porch, creating exceptional indoor-outdoor living and entertaining while overlooking the tree-buffered backyard. Hardwood floors span the entire main level and stairs, setting the tone for the home's calm and inviting feel. The spacious kitchen is both beautiful and functional, featuring granite countertops, stainless steel appliances, soft-close cabinetry and drawers, a large walk-in pantry with wood shelving, and an impressive 9-foot center island perfect for gathering. The main-level primary suite offers a true retreat with a spa-style bath featuring a fully tiled walk-in shower with dual shower heads, oversized double vanity, and a huge walk-in closet with custom wood shelving. Additional features include generously sized secondary bedrooms, bonus room, two walk-in attic storage spaces, and a climate-controlled garage, making downsizing or storage needs easy. The beautifully landscaped yard, screened porch, and natural wooded buffer create a peaceful outdoor setting while still being conveniently located near Wake Forest, Raleigh, shopping, dining, and major commuter routes. County water and sewer. Natural gas community.
Sold for $539,900
$539,900
55 Walking Trl, Youngsville, NC 27596
5beds
2,559sqft
Single Family Residence, Residential
Built in 2018
10,018 Square Feet Lot
$532,400 Zestimate®
$211/sqft
$2,502 Estimated rent
Home value
$532,400
$463,000 - $612,000
$2,502/mo
Zestimate® history
Owner options
List your home for rent
$2,502/mo
Rent Zestimate®
Find your next renter with Zillow Rental Manager. Plus, with online applications, you can quickly screen prospective tenants – for free.
$2,502/mo
Rent Zestimate®
Refinance and save
$3,448/mo
Est. payment
Refinancing to a lower rate could help reduce your monthly payments and save thousands over the life of the loan.
$3,448/mo
Est. payment
Explore your selling options
Work with a Zillow partner agent
Leverage their expertise and Zillow's premium Showcase listings to get your home seen by more buyers.
Get startedList with your own agent
Get your home in front of millions of buyers by listing it on Zillow.
Learn how to do itSell it yourself
Take full control of how buyers see your home on Zillow by listing For Sale by Owner (FSBO).
List your homeWhat's special
Bonus roomTwo main-floor suitesBeautifully landscaped craftsman homeFour total bedroomsBeautifully landscaped yardSpacious kitchenGranite countertops
Zillow last checked:
Listing updated:
Listed by:
Matt Perry 919-789-1635,
Keller Williams Elite Realty
Bought with:
Linda Taylor, 193936
Northern Point Realty
Source: Doorify MLS,MLS#: 10148994
Facts & features
Interior
Bedrooms & bathrooms
- Bedrooms: 5
- Bathrooms: 3
- Full bathrooms: 3
Heating
- Natural Gas, Zoned
Cooling
- Central Air, Ductless, Multi Units, Zoned
Appliances
- Included: Dishwasher, Disposal, Dryer, Exhaust Fan, Gas Range, Gas Water Heater, Ice Maker, Microwave, Plumbed For Ice Maker, Self Cleaning Oven, Smart Appliance(s), Stainless Steel Appliance(s), Washer
- Laundry: Electric Dryer Hookup, Laundry Room, Main Level, Sink
Features
- Bathtub/Shower Combination, Built-in Features, Ceiling Fan(s), Coffered Ceiling(s), Double Vanity, Eat-in Kitchen, Entrance Foyer, Granite Counters, High Ceilings, Kitchen Island, Kitchen/Dining Room Combination, Open Floorplan, Pantry, Walk-In Closet(s), Walk-In Shower, Water Closet
- Flooring: Carpet, Hardwood, Tile
- Doors: Sliding Doors
- Windows: Double Pane Windows, Insulated Windows, Screens, Window Treatments
- Number of fireplaces: 1
- Fireplace features: Gas Log, Living Room
- Common walls with other units/homes: No Common Walls
Interior area
- Total structure area: 2,559
- Total interior livable area: 2,559 sqft
- Finished area above ground: 2,559
- Finished area below ground: 0
Property
Parking
- Total spaces: 4
- Parking features: Attached, Driveway, Garage, Garage Faces Front, Inside Entrance, Parking Pad
- Attached garage spaces: 2
- Uncovered spaces: 2
Features
- Levels: Two
- Stories: 2
- Patio & porch: Covered, Deck, Front Porch, Porch, Screened
- Exterior features: Lighting, Rain Gutters
- Has view: Yes
Lot
- Size: 10,018 Square Feet
- Features: Back Yard, Front Yard, Hardwood Trees, Open Lot
Details
- Parcel number: 043914
- Special conditions: Standard
Construction
Type & style
- Home type: SingleFamily
- Architectural style: Craftsman
- Property subtype: Single Family Residence, Residential
Materials
- Fiber Cement, Stone Veneer
- Roof: Shingle
Condition
- New construction: No
- Year built: 2018
Utilities & green energy
- Sewer: Public Sewer
- Water: Public
- Utilities for property: Cable Connected, Electricity Connected, Natural Gas Connected, Sewer Connected, Water Connected
Community & HOA
Community
- Subdivision: Cedar Ridge
HOA
- Has HOA: Yes
- Services included: Insurance, Storm Water Maintenance
- HOA fee: $241 quarterly
Location
- Region: Youngsville
Financial & listing details
- Price per square foot: $211/sqft
- Annual tax amount: $3,125
- Date on market: 2/26/2026
Price history
| Date | Event | Price |
|---|---|---|
| 3/31/2026 | Sold | $539,900$211/sqft |
Source:  Doorify MLS #10148994 Report a problem Doorify MLS #10148994 Report a problem | ||
| 3/1/2026 | Pending sale | $539,900$211/sqft |
Source: Doorify MLS #10148994 Report a problem | ||
| 2/26/2026 | Listed for sale | $539,900-0.9%$211/sqft |
Source: Doorify MLS #10148994 Report a problem | ||
| 3/6/2024 | Sold | $545,000$213/sqft |
Source: Doorify MLS #10006992 Report a problem | ||
| 1/25/2024 | Pending sale | $545,000$213/sqft |
Source: Doorify MLS #10006992 Report a problem | ||
| 1/18/2024 | Price change | $545,000+3.8%$213/sqft |
Source: Doorify MLS #10006992 Report a problem | ||
| 9/16/2022 | Pending sale | $524,900$205/sqft |
Source: Doorify MLS #2472241 Report a problem | ||
| 9/2/2022 | Listed for sale | $524,900+45.8%$205/sqft |
Source: Doorify MLS #2472241 Report a problem | ||
| 5/9/2019 | Listing removed | $360,000$141/sqft |
Source: Cedar Ridge Report a problem | ||
| 3/7/2019 | Pending sale | $360,000$141/sqft |
Source: Cedar Ridge Report a problem | ||
| 10/12/2018 | Price change | $360,000+7.5%$141/sqft |
Source: Real Living Pittman Properties #2201385 Report a problem | ||
| 7/2/2018 | Listed for sale | $335,000$131/sqft |
Source: Real Living Pittman Properties #2201385 Report a problem | ||
Public tax history
Tax history is unavailable.
Neighborhood: 27596
Nearby homes
- $610,0003 bd2 ba2.8k sqft65 Walking, Youngsville, NC 27596Sold
- $610,0004 bd3 ba3.1k sqft65 Walking Trl, Youngsville, NC 27596Sold
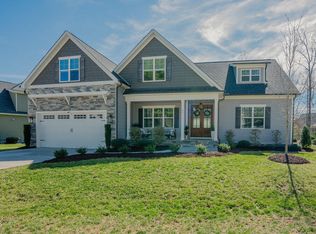
- $406,1003 bd2 ba1.9k sqft90 Walking Trl, Youngsville, NC 27596Off Market
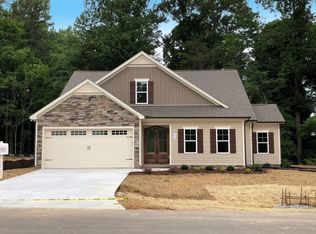
- $447,9004 bd3 ba2.4k sqft110 Walking Trl, Abbeyii Daniels Granwin Youngsville, NC 27596Off Market
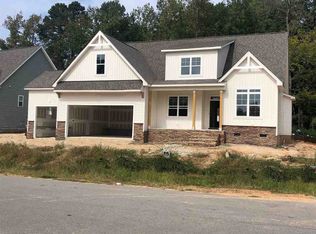
- $432,0003 bd3 ba2k sqft30 Moody Ln, Youngsville, NC 27596Off Market
- $439,1003 bd2 ba2.1k sqft35 Walking, Youngsville, NC 27596Off Market
- $426,0003 bd3 ba2.1k sqft35 Walking Trl, Youngsville, NC 27596Off Market
- $80,0704.15 AcresWalking Trl, Youngsville, NC 27596Off Market
Nearby schools
GreatSchools rating
- 4/10Franklinton ElementaryGrades: PK-5Distance: 4 mi
- 5/10Cedar Creek MiddleGrades: 6-8Distance: 0.3 mi
- 6/10Franklinton HighGrades: 9-12Distance: 2.1 mi
Schools provided by the listing agent
- Elementary: Franklin - Youngsville Elementary
- Middle: Franklin - Cedar Creek
- High: Franklin - Franklinton
Source: Doorify MLS. This data may not be complete. We recommend contacting the local school district to confirm school assignments for this home.
Get a cash offer in 3 minutes
Find out how much your home could sell for in as little as 3 minutes with a no-obligation cash offer.
Estimated market value
$532,400
Get a cash offer in 3 minutes
Find out how much your home could sell for in as little as 3 minutes with a no-obligation cash offer.
Estimated market value
$532,400
- North Carolina
- Franklin County
- Youngsville
- 27596
- 55 Walking Trl
Nearby cities
Nearby zip codes
Other Youngsville Topics
