Welcome to 65 Walking Trail—a home so good, you might start making excuses to stay in. Originally built as the model home, this 2019 Parade of Homes Gold Winner was designed with endless upgrades, and the current owners took it even further by finishing the upstairs—adding even more space to stretch out and enjoy. Step through the grand double doors and into a home that feels effortlessly custom and incredibly spacious. From the mudroom to the living room to the closets, built-ins are thoughtfully integrated throughout, maximizing both storage and style. The living space is anchored by a stunning fireplace framed with custom built-ins and topped with a grand coffered ceiling. The open-concept design flows seamlessly into a gourmet kitchen, while a four-panel sliding door frames your private wooded backyard like a work of art. Whether you're savoring a quiet morning on the three-season porch or grilling out on the back patio, this home makes indoor-outdoor living a breeze. The primary suite is a true retreat, featuring a spacious walk-in closet lined with custom built-ins, a luxurious en-suite with a double vanity, water closet, and a generous shower with dual shower heads. And with a tankless water heater, you'll never have to worry about running out of hot water! Originally designed for easy one-level living, the newly finished second floor expands the possibilities—offering a spacious bonus room, a theater room, a full bath, and an extra bedroom. Even with all this additional living space, there's still TONS of walk-in storage accessible throughout the second floor. And let's talk about location—you're just 5 minutes from DT Youngsville, 10 to DT Franklinton, 15 to DT Wake Forest, and 30 to DT Raleigh, putting all your favorite spots within easy reach. This home is the perfect blend of charm, comfort, and convenience. Come take a look—you may never want to leave!
Sold for $610,000
$610,000
65 Walking Trl, Youngsville, NC 27596
4beds
3,191sqft
Single Family Residence, Residential
Built in 2019
10,454 Square Feet Lot
$608,700 Zestimate®
$191/sqft
$2,496 Estimated rent
Home value
$608,700
$523,000 - $706,000
$2,496/mo
Zestimate® history
Owner options
List your home for rent
$2,496/mo
Rent Zestimate®
Find your next renter with Zillow Rental Manager. Plus, with online applications, you can quickly screen prospective tenants – for free.
$2,496/mo
Rent Zestimate®
Refinance and save
$3,796/mo
Est. payment
Refinancing to a lower rate could help reduce your monthly payments and save thousands over the life of the loan.
$3,796/mo
Est. payment
Explore your selling options
Work with a Zillow partner agent
Leverage their expertise and Zillow's premium Showcase listings to get your home seen by more buyers.
Get startedList with your own agent
Get your home in front of millions of buyers by listing it on Zillow.
Learn how to do itSell it yourself
Take full control of how buyers see your home on Zillow by listing For Sale by Owner (FSBO).
List your homeWhat's special
Zillow last checked:
Listing updated:
Listed by:
Mckenzie Stamper 919-594-8729,
Real Broker, LLC - Carolina Collective Realty
Bought with:
Carolina Contreras, 326988
Real Broker, LLC - Carolina Collective Realty
Source: Doorify MLS,MLS#: 10080278
Facts & features
Interior
Bedrooms & bathrooms
- Bedrooms: 4
- Bathrooms: 3
- Full bathrooms: 3
Heating
- Forced Air, Natural Gas
Cooling
- Central Air, Gas, Zoned
Appliances
- Included: Gas Range, Microwave, Stainless Steel Appliance(s), Tankless Water Heater
- Laundry: Laundry Room, Main Level
Features
- Bathtub/Shower Combination, Built-in Features, Ceiling Fan(s), Coffered Ceiling(s), Crown Molding, Dining L, Double Vanity, Entrance Foyer, Granite Counters, High Speed Internet, Kitchen Island, Kitchen/Dining Room Combination, Living/Dining Room Combination, Open Floorplan, Pantry, Master Downstairs, Room Over Garage, Shower Only, Smart Home, Smooth Ceilings, Storage, Walk-In Closet(s), Walk-In Shower
- Flooring: Carpet, Vinyl, Tile
- Basement: Crawl Space
Interior area
- Total structure area: 3,191
- Total interior livable area: 3,191 sqft
- Finished area above ground: 3,191
- Finished area below ground: 0
Property
Parking
- Total spaces: 4
- Parking features: Garage, Garage Faces Front, See Remarks
- Attached garage spaces: 2
- Uncovered spaces: 2
Features
- Levels: Two
- Stories: 1
- Patio & porch: Enclosed, Front Porch, Screened, See Remarks
- Exterior features: Fenced Yard, Garden, In Parade of Homes
- Fencing: Wrought Iron
- Has view: Yes
Lot
- Size: 10,454 Square Feet
- Features: Back Yard, Garden
Details
- Parcel number: 043915
- Special conditions: Standard
Construction
Type & style
- Home type: SingleFamily
- Architectural style: Craftsman, Ranch
- Property subtype: Single Family Residence, Residential
Materials
- Block, Shake Siding, Vinyl Siding
- Foundation: Block
- Roof: Shingle
Condition
- New construction: No
- Year built: 2019
Utilities & green energy
- Sewer: Public Sewer
- Water: Public
Community & HOA
Community
- Subdivision: Cedar Ridge
HOA
- Has HOA: Yes
- Services included: Storm Water Maintenance
- HOA fee: $231 quarterly
Location
- Region: Youngsville
Financial & listing details
- Price per square foot: $191/sqft
- Annual tax amount: $3,166
- Date on market: 3/7/2025
Price history
| Date | Event | Price |
|---|---|---|
| 7/29/2025 | Sold | $610,000-1.6%$191/sqft |
Source:  Doorify MLS #10080278 Report a problem Doorify MLS #10080278 Report a problem | ||
| 5/4/2025 | Pending sale | $619,900$194/sqft |
Source: Doorify MLS #10080278 Report a problem | ||
| 4/2/2025 | Price change | $619,900-1.6%$194/sqft |
Source: Doorify MLS #10080278 Report a problem | ||
| 3/14/2025 | Price change | $629,900-3.1%$197/sqft |
Source: Doorify MLS #10080278 Report a problem | ||
| 3/7/2025 | Listed for sale | $649,900+80.8%$204/sqft |
Source: Doorify MLS #10080278 Report a problem | ||
| 1/31/2020 | Sold | $359,425-2.8%$113/sqft |
Source: Doorify MLS #2273957 Report a problem | ||
| 1/8/2020 | Pending sale | $369,900$116/sqft |
Source: Fonville Morisey & Barefoot/Cedar Ridge #2273957 Report a problem | ||
| 1/4/2020 | Price change | $369,9000%$116/sqft |
Source: Fonville Morisey & Barefoot/Cedar Ridge #2273957 Report a problem | ||
| 12/31/2019 | Price change | $369,925+2.9%$116/sqft |
Source: Fonville Morisey & Barefoot/Cedar Ridge #2273957 Report a problem | ||
| 11/10/2019 | Price change | $359,450+0.3%$113/sqft |
Source: Fonville Morisey & Barefoot/Cedar Ridge #2273957 Report a problem | ||
| 9/6/2019 | Price change | $358,450+5.5%$112/sqft |
Source: Custom Home Builders Report a problem | ||
| 8/21/2019 | Listed for sale | $339,900$107/sqft |
Source: Custom Home Builders Report a problem | ||
Public tax history
Tax history is unavailable.
Neighborhood: 27596
Nearby homes
- $610,0003 bd2 ba2.8k sqft65 Walking, Youngsville, NC 27596Sold
- $411,3003 bd2 ba1.9k sqft90 Walking Trl, Youngsville, NC 27596Off Market
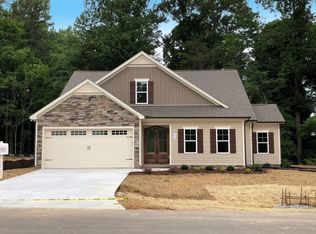
- $539,9005 bd3 ba2.5k sqft55 Walking Trl, Youngsville, NC 27596Sold

- $437,4003 bd3 ba2k sqft30 Moody Ln, Youngsville, NC 27596Off Market
- $449,4004 bd3 ba2.4k sqft110 Walking Trl, Abbeyii Daniels Granwin Youngsville, NC 27596Off Market
- $441,5003 bd2 ba2.1k sqft35 Walking, Youngsville, NC 27596Off Market
- $427,2003 bd3 ba2.1k sqft35 Walking Trl, Youngsville, NC 27596Off Market
- $406,5003 bd2 ba1.9k sqft90 Walking Trail Addison #68, Youngsville, NC 27596Off Market
Nearby schools
GreatSchools rating
- 4/10Franklinton ElementaryGrades: PK-5Distance: 4 mi
- 5/10Cedar Creek MiddleGrades: 6-8Distance: 0.2 mi
- 6/10Franklinton HighGrades: 9-12Distance: 2.1 mi
Schools provided by the listing agent
- Elementary: Franklin - Franklinton
- Middle: Franklin - Cedar Creek
- High: Franklin - Franklinton
Source: Doorify MLS. This data may not be complete. We recommend contacting the local school district to confirm school assignments for this home.
Get a cash offer in 3 minutes
Find out how much your home could sell for in as little as 3 minutes with a no-obligation cash offer.
Estimated market value
$608,700
Get a cash offer in 3 minutes
Find out how much your home could sell for in as little as 3 minutes with a no-obligation cash offer.
Estimated market value
$608,700
- North Carolina
- Franklin County
- Youngsville
- 27596
- 65 Walking Trl
Nearby cities
Nearby zip codes
Other Youngsville Topics
