You will love the very nature of it - 3BR, 2.5BA single family home with attached two car garage in sought after Vista Woods. You will find sparkling hardwood floors throughout the main living areas. The living room will welcome all your guests and connects to the formal dining room with a large bay window. The family room is off the kitchen and will accommodate large family gatherings. The efficiently designed kitchen has ample storage and counter space. There is a separate laundry room conveniently located on the kitchen level. Upstairs, primary bedroom suite with walk-in closet and private bath. The secondary bedrooms offer plenty of space for sleep, storage or play. The full hall bath helps eliminate early morning traffic jams. The loft upstairs overlooks the family room and is an ideal spot for a home office or playroom. Be sure to come home and relax on your screened porch while overlooking the beautiful, wooded grounds. The fenced backyard will offer you and your guests lots of privacy. The outdoor shed will help to keep things handy but out of sight. Recent home improvements include exterior- power wash and fresh paint; interior-fresh paint and new carpet throughout, updated primary and secondary bathrooms, and the hardwood floors have been refinished. Conveniently located to major commuter routes, shops, and restaurants. This is the perfect retreat for all seasons!
Sold for $477,000
$477,000
55 Washington And Lee Blvd, Stafford, VA 22556
3beds
1,974sqft
Single Family Residence
Built in 1989
0.46 Acres Lot
$514,100 Zestimate®
$242/sqft
$2,982 Estimated rent
Home value
$514,100
$488,000 - $540,000
$2,982/mo
Zestimate® history
Owner options
List your home for rent
$2,982/mo
Rent Zestimate®
Find your next renter with Zillow Rental Manager. Plus, with online applications, you can quickly screen prospective tenants – for free.
$2,982/mo
Rent Zestimate®
Refinance and save
$2,860/mo
Est. payment
Refinancing to a lower rate could help reduce your monthly payments and save thousands over the life of the loan.
$2,860/mo
Est. payment
Explore your selling options
Work with a Zillow partner agent
Leverage their expertise and Zillow's premium Showcase listings to get your home seen by more buyers.
Get startedList with your own agent
Get your home in front of millions of buyers by listing it on Zillow.
Learn how to do itSell it yourself
Take full control of how buyers see your home on Zillow by listing For Sale by Owner (FSBO).
List your homeWhat's special
Formal dining roomAmple storagePrivate bathFenced backyardSecondary bathroomsFull hall bathExterior-power wash
Zillow last checked:
Listing updated:
Listed by:
Katie Easterbrook 571-426-5991,
Keller Williams Capital Properties
Bought with:
John Lytle, SP40001339
Pearson Smith Realty, LLC
Source: Bright MLS,MLS#: VAST2022840
Facts & features
Interior
Bedrooms & bathrooms
- Bedrooms: 3
- Bathrooms: 3
- Full bathrooms: 2
- 1/2 bathrooms: 1
- Main level bathrooms: 1
Rooms
- Room types: Living Room, Dining Room, Primary Bedroom, Bedroom 2, Bedroom 3, Kitchen, Family Room, Laundry, Loft, Primary Bathroom, Full Bath, Half Bath
Primary bedroom
- Features: Flooring - Carpet, Walk-In Closet(s)
- Level: Upper
Bedroom 2
- Features: Ceiling Fan(s), Flooring - Carpet
- Level: Upper
Bedroom 3
- Features: Flooring - Carpet
- Level: Upper
Primary bathroom
- Features: Flooring - Tile/Brick, Bathroom - Tub Shower
- Level: Upper
Dining room
- Features: Flooring - HardWood
- Level: Main
Family room
- Features: Ceiling Fan(s), Flooring - HardWood
- Level: Main
Other
- Features: Flooring - Tile/Brick, Bathroom - Tub Shower
- Level: Upper
Half bath
- Level: Main
Kitchen
- Features: Ceiling Fan(s), Flooring - Tile/Brick, Kitchen - Electric Cooking
- Level: Main
Laundry
- Level: Main
Living room
- Features: Flooring - HardWood
- Level: Main
Loft
- Level: Upper
Heating
- Heat Pump, Electric
Cooling
- Ceiling Fan(s), Central Air, Electric
Appliances
- Included: Microwave, Dishwasher, Extra Refrigerator/Freezer, Ice Maker, Refrigerator, Oven/Range - Electric, Disposal, Electric Water Heater
- Laundry: Main Level, Laundry Room
Features
- Ceiling Fan(s), Dining Area, Family Room Off Kitchen, Open Floorplan, Kitchen - Efficiency, Primary Bath(s), Bathroom - Tub Shower, Walk-In Closet(s)
- Flooring: Hardwood, Carpet, Ceramic Tile, Wood
- Windows: Bay/Bow, Window Treatments
- Has basement: No
- Has fireplace: No
Interior area
- Total structure area: 1,974
- Total interior livable area: 1,974 sqft
- Finished area above ground: 1,974
- Finished area below ground: 0
Property
Parking
- Total spaces: 2
- Parking features: Garage Faces Front, Garage Door Opener, Attached
- Attached garage spaces: 2
Accessibility
- Accessibility features: Other
Features
- Levels: Two
- Stories: 2
- Patio & porch: Screened, Porch
- Pool features: None
- Fencing: Full,Back Yard
Lot
- Size: 0.46 Acres
- Features: Landscaped
Details
- Additional structures: Above Grade, Below Grade
- Parcel number: 19D3 3 559
- Zoning: R1
- Special conditions: Standard
Construction
Type & style
- Home type: SingleFamily
- Architectural style: Colonial
- Property subtype: Single Family Residence
Materials
- Vinyl Siding
- Foundation: Other
Condition
- Very Good
- New construction: No
- Year built: 1989
Utilities & green energy
- Sewer: Public Sewer
- Water: Public
Community & HOA
Community
- Subdivision: Vista Woods
HOA
- Has HOA: No
Location
- Region: Stafford
Financial & listing details
- Price per square foot: $242/sqft
- Tax assessed value: $352,100
- Annual tax amount: $2,993
- Date on market: 8/14/2023
- Listing agreement: Exclusive Right To Sell
- Ownership: Fee Simple
Price history
| Date | Event | Price |
|---|---|---|
| 2/2/2024 | Sold | $477,000+1.5%$242/sqft |
Source:  Bright MLS #VAST2022840 Report a problem Bright MLS #VAST2022840 Report a problem | ||
| 1/11/2024 | Pending sale | $470,000$238/sqft |
Source: Bright MLS #VAST2022840 Report a problem | ||
| 12/27/2023 | Listed for sale | $470,000$238/sqft |
Source: Bright MLS #VAST2022840 Report a problem | ||
| 9/11/2023 | Listing removed | -- |
Source: Bright MLS #VAST2022840 Report a problem | ||
| 8/24/2023 | Listed for sale | $470,000$238/sqft |
Source: Bright MLS #VAST2022840 Report a problem | ||
Public tax history
| Year | Property taxes | Tax assessment |
|---|---|---|
| 2025 | $3,938 +3.4% | $426,400 |
| 2024 | $3,810 +20.6% | $426,400 +21.1% |
| 2023 | $3,160 +5.6% | $352,100 |
| 2022 | $2,993 +11.7% | $352,100 +27.5% |
| 2021 | $2,679 | $276,200 |
| 2020 | $2,679 +0.8% | $276,200 +4.9% |
| 2019 | $2,658 +2% | $263,200 |
| 2018 | $2,606 | $263,200 +1.8% |
| 2017 | $2,606 +1.8% | $258,500 |
| 2016 | $2,559 | $258,500 +4.4% |
| 2015 | -- | $247,600 |
| 2014 | -- | $247,600 +7% |
| 2013 | -- | $231,300 |
| 2012 | -- | $231,300 +10.7% |
| 2011 | -- | $209,000 |
| 2010 | -- | $209,000 -34.7% |
| 2009 | -- | $320,300 |
| 2008 | -- | $320,300 -11.8% |
| 2006 | -- | $363,200 |
| 2005 | -- | $363,200 +71.9% |
| 2004 | -- | $211,300 +35.3% |
| 2003 | -- | $156,200 |
| 2002 | -- | $156,200 +8.8% |
| 2001 | -- | $143,600 |
| 2000 | -- | $143,600 |
Find assessor info on the county website
Neighborhood: 22556
Nearby homes
- $440,3003 bd2 ba1.2k sqft50 Washington And Lee Blvd, Stafford, VA 22556Off Market
- $491,3004 bd3 ba1.1k sqft53 Washington And Lee Blvd, Stafford, VA 22556Off Market
- $510,0004 bd2 ba1.6k sqft48 Washington And Lee Blvd, Stafford, VA 22556Pending
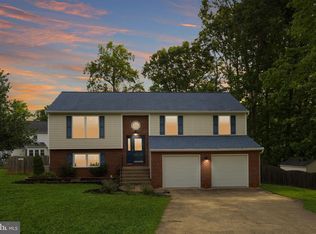
- $536,0004 bd2 ba2k sqft9 Biscoe Ct, Stafford, VA 22556Off Market
- $478,5004 bd2 ba1.2k sqft51 Washington And Lee Blvd, Stafford, VA 22556Off Market
- $526,8004 bd3 ba2k sqft27 Wells Rd, Stafford, VA 22556Off Market
- $579,8004 bd3 ba3k sqft29 Wells Rd, Stafford, VA 22556Off Market
- $462,0003 bd3 ba1k sqft12 Mantle Ct, Stafford, VA 22556Off Market
Nearby schools
GreatSchools rating
- 7/10Garrisonville Elementary SchoolGrades: K-5Distance: 0.8 mi
- 6/10Andrew G. Wright Middle SchoolGrades: 6-8Distance: 0.8 mi
- 8/10Mountain View High SchoolGrades: 9-12Distance: 0.7 mi
Schools provided by the listing agent
- District: Stafford County Public Schools
Source: Bright MLS. This data may not be complete. We recommend contacting the local school district to confirm school assignments for this home.
Get a cash offer in 3 minutes
Find out how much your home could sell for in as little as 3 minutes with a no-obligation cash offer.
Estimated market value
$514,100
Get a cash offer in 3 minutes
Find out how much your home could sell for in as little as 3 minutes with a no-obligation cash offer.
Estimated market value
$514,100
- Virginia
- Stafford County
- Stafford
- 22556
- 55 Washington And Lee Blvd
Nearby cities
Nearby neighborhoods
Nearby zip codes
Other Stafford Topics
