Discover the charm of this beautifully maintained split foyer home nestled in the desirable Vista Woods community w/ NO HOA and easy access to restaurants, shopping and top rated schools. With thoughtfully designed living space, this home offers a perfect blend of comfort and functionality. Step inside to find a warm and inviting atmosphere, highlighted by fresh paint, crown molding and new luxury vinyl plank flooring upstairs with plush carpeting throughout the bedrooms and downstairs rec room. The spacious family room seamlessly connects to the eat-in kitchen, making it an ideal space for gatherings and entertaining. The kitchen is equipped with modern appliances, including a built-in microwave, dishwasher, and electric oven/range, ensuring meal prep is a breeze. This home features a full hall bath, guest room and a spacious primary suite with an en-suite bath on the upper level and two additional bedrooms on the bottom level providing a private retreat for all. Venture downstairs to the fully finished basement, offering versatile space for a home office, playroom, home gym or additional entertainment area, complete with garage access and an outside entrance. Outside, the expansive 0.38-acre lot features a trex deck and patio, large fenced in backyard with privacy fence,- perfect for outdoor entertaining or simply enjoying the serene surroundings. The attached two-car garage with a concrete driveway adds convenience and ample storage. This home is not just a place to live; it’s a lifestyle waiting to be embraced. Don’t miss the opportunity to make it yours!
Pending
$510,000
48 Washington And Lee Blvd, Stafford, VA 22556
4beds
1,697sqft
:
Get pre-qualified$3,164/mo
Single Family Residence
Built in 1988
0.38 Acres Lot
$511,200 Zestimate®
$301/sqft
$-- HOA
What's special
Modern appliancesFully finished basementTrex deck and patioEat-in kitchenSpacious family roomFresh paintCrown molding
- 16 days |
- 443 |
- 26 |
Zillow last checked:
Listing updated:
Listed by:
Darcy McMahon-Wine 540-905-3999,
Century 21 Redwood Realty 540-659-2161
Source: Bright MLS,MLS#: VAST2051002
Facts & features
Interior
Bedrooms & bathrooms
- Bedrooms: 4
- Bathrooms: 2
- Full bathrooms: 2
- Main level bathrooms: 2
- Main level bedrooms: 2
Basement
- Area: 480
Heating
- Heat Pump, Electric
Cooling
- Ceiling Fan(s), Central Air, Electric
Appliances
- Included: Microwave, Dishwasher, Disposal, Dryer, Oven/Range - Electric, Refrigerator, Washer, Water Heater, Electric Water Heater
Features
- Breakfast Area, Ceiling Fan(s), Crown Molding, Family Room Off Kitchen, Eat-in Kitchen, Kitchen - Table Space, Primary Bath(s), Dry Wall
- Flooring: Luxury Vinyl, Carpet
- Basement: Finished,Garage Access,Interior Entry,Exterior Entry
- Has fireplace: No
Interior area
- Total structure area: 1,697
- Total interior livable area: 1,697 sqft
- Finished area above ground: 1,217
- Finished area below ground: 480
Property
Parking
- Total spaces: 2
- Parking features: Garage Faces Front, Garage Door Opener, Inside Entrance, Driveway, Attached
- Attached garage spaces: 2
- Has uncovered spaces: Yes
Accessibility
- Accessibility features: None
Features
- Levels: Split Foyer,Two
- Stories: 2
- Patio & porch: Deck, Patio
- Pool features: None
- Fencing: Privacy,Wood
Lot
- Size: 0.38 Acres
Details
- Additional structures: Above Grade, Below Grade
- Parcel number: 19D3 3 561
- Zoning: R1
- Special conditions: Standard
Construction
Type & style
- Home type: SingleFamily
- Property subtype: Single Family Residence
Materials
- Brick, Vinyl Siding
- Foundation: Slab
- Roof: Architectural Shingle
Condition
- New construction: No
- Year built: 1988
Utilities & green energy
- Sewer: Public Sewer
- Water: Public
Community & HOA
Community
- Subdivision: Vista Woods
HOA
- Has HOA: No
Location
- Region: Stafford
Financial & listing details
- Price per square foot: $301/sqft
- Tax assessed value: $385,200
- Annual tax amount: $3,608
- Date on market: 7/14/2026
- Listing agreement: Exclusive Right To Sell
- Listing terms: Cash,Conventional,FHA,VA Loan
- Ownership: Fee Simple
Estimated market value
$511,200
$486,000 - $537,000
$2,888/mo
Price history
| Date | Event | Price |
|---|---|---|
| 7/20/2026 | Pending sale | $510,000$301/sqft |
Source:  Bright MLS #VAST2051002 Report a problem Bright MLS #VAST2051002 Report a problem | ||
| 7/14/2026 | Listed for sale | $510,000+85.1%$301/sqft |
Source: Bright MLS #VAST2051002 Report a problem | ||
| 8/3/2015 | Sold | $275,500-1.6%$162/sqft |
Source: Public Record Report a problem | ||
| 6/20/2015 | Pending sale | $279,900$165/sqft |
Source: Prosperity Realty LLC #ST8665909 Report a problem | ||
| 6/13/2015 | Listed for sale | $279,900+51.5%$165/sqft |
Source: Prosperity Realty LLC #ST8665909 Report a problem | ||
| 7/17/2012 | Sold | $184,700-14.1%$109/sqft |
Source: Public Record Report a problem | ||
| 6/1/2012 | Price change | $214,900-2.3%$127/sqft |
Source: Homepath #ST7773179 Report a problem | ||
| 5/23/2012 | Listed for sale | $219,900$130/sqft |
Source: Homepath #ST7773179 Report a problem | ||
| 4/10/2012 | Listing removed | $219,900$130/sqft |
Source: Homepath #ST7773179 Report a problem | ||
| 3/20/2012 | Listed for sale | $219,900-24.9%$130/sqft |
Source: Homepath #ST7773179 Report a problem | ||
| 2/23/2012 | Sold | $293,000+27.4%$173/sqft |
Source: Public Record Report a problem | ||
| 2/12/2012 | Listed for sale | $229,900+27.8%$135/sqft |
Source: Homepath #ST7773179 Report a problem | ||
| 1/5/2012 | Listing removed | $179,900$106/sqft |
Source: Blue Heron Realty, Cambra and Assoc. Report a problem | ||
| 11/23/2011 | Price change | $179,900-5.3%$106/sqft |
Source: Blue Heron Realty, Cambra and Assoc. Report a problem | ||
| 10/20/2011 | Listed for sale | $189,900-13.7%$112/sqft |
Source: Blue Heron Realty, Cambra and Assoc. Report a problem | ||
| 10/29/2003 | Sold | $220,000+49.7%$130/sqft |
Source: Public Record Report a problem | ||
| 5/1/2000 | Sold | $147,000$87/sqft |
Source: Public Record Report a problem | ||
Public tax history
| Year | Property taxes | Tax assessment |
|---|---|---|
| 2025 | $3,558 +3.4% | $385,200 |
| 2024 | $3,442 +12.1% | $385,200 +12.6% |
| 2023 | $3,069 +5.6% | $342,000 |
| 2022 | $2,907 +9.7% | $342,000 +25.1% |
| 2021 | $2,651 | $273,300 |
| 2020 | $2,651 +6% | $273,300 +10.3% |
| 2019 | $2,502 +2% | $247,700 |
| 2018 | $2,452 | $247,700 +6.3% |
| 2017 | $2,452 +6.3% | $233,100 |
| 2016 | $2,308 | $233,100 +0.6% |
| 2015 | -- | $231,700 +1% |
| 2014 | -- | $229,400 +24.2% |
| 2013 | -- | $184,700 |
| 2012 | -- | $184,700 +3.3% |
| 2011 | -- | $178,800 |
| 2010 | -- | $178,800 -41.4% |
| 2009 | -- | $305,200 |
| 2008 | -- | $305,200 -24.4% |
| 2006 | -- | $403,600 |
| 2005 | -- | $403,600 +103.6% |
| 2004 | -- | $198,200 +41.4% |
| 2003 | -- | $140,200 |
| 2002 | -- | $140,200 +10.7% |
| 2001 | -- | $126,600 |
| 2000 | -- | $126,600 |
Find assessor info on the county website
Monthly payment
Est. payment
Payment breakdown
Explore the cost of this home by adjusting the details. Changes won't be saved.Climate risks
Neighborhood: 22556
Nearby schools
GreatSchools rating
- 7/10Garrisonville Elementary SchoolGrades: K-5Distance: 0.8 mi
- 6/10Andrew G. Wright Middle SchoolGrades: 6-8Distance: 0.8 mi
- 8/10Mountain View High SchoolGrades: 9-12Distance: 0.7 mi
Schools provided by the listing agent
- District: Stafford County Public Schools
Source: Bright MLS. This data may not be complete. We recommend contacting the local school district to confirm school assignments for this home.
- $564,4004 bd4 ba2.6k sqft46 Washington And Lee Blvd, Stafford, VA 22556Off Market
- $442,3003 bd2 ba1.2k sqft50 Washington And Lee Blvd, Stafford, VA 22556Off Market
- $485,0004 bd3 ba2.3k sqft7 Biscoe Ct, Stafford, VA 22556Sold
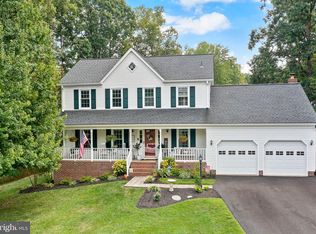
- $492,7004 bd3 ba1.7k sqft5 Biscoe Ct, Stafford, VA 22556Off Market
- $477,0003 bd3 ba1.9k sqft55 Washington And Lee Blvd, Stafford, VA 22556Sold
- $538,5004 bd2 ba2k sqft9 Biscoe Ct, Stafford, VA 22556Off Market
- $532,0004 bd2 ba2.6k sqft44 Washington And Lee Blvd, Stafford, VA 22556Off Market
- $501,4004 bd2 ba2k sqft3 Biscoe Ct, Stafford, VA 22556Off Market
A local agent can set up tours, give advice and negotiate with sellers.
Similar homes
- $499,9004 bd3 ba1.2k sqftLake Arrowhead, Stafford, VA 22556For Sale

 MLS ID #VAST2049672, William Ibarra, W Realty Services, LLC. Bright MLS
 - $495,0003 bd2 ba1.5k sqft5 Greenridge Dr, Stafford, VA 22554For Sale
 MLS ID #VAST2049160, Crystal Harmon, CENTURY 21 New Millennium. Bright MLS
 - $524,9004 bd3 ba2.1k sqft62 Confederate Way, Stafford, VA 22554For Sale
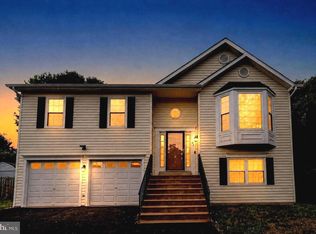 MLS ID #VAST2048396, Reina Robinson, Keller Williams Realty/Lee Beaver & Assoc.. Bright MLS
 - $520,0003 bd3 ba2.3k sqft40 Catherine Ln, Stafford, VA 22554For Sale
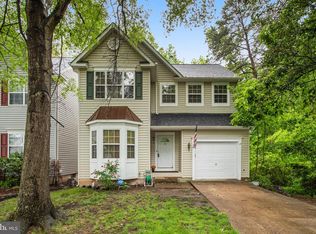 MLS ID #VAST2049330, Nakita Mattocks, Real Broker, LLC. Bright MLS
 - $475,0003 bd2 ba1.5k sqft17 Willow Ln, Stafford, VA 22554For SaleMLS ID #VAST2051476, Rita Pendleton, United Real Estate Premier. Bright MLS
- $435,0003 bd2 ba1.6k sqft1101 Aquia Dr, Stafford, VA 22554For SaleMLS ID #VAST2050236, Nick Denton, CENTURY 21 New Millennium. Bright MLS
- $625,0004 bd3 ba2.2k sqft28 Brush Everard Ct, Stafford, VA 22554For SaleMLS ID #VAST2052354, Zafaryab Saeed, Union Realty of Virginia, Inc.. Bright MLS
- $534,0004 bd3 ba2.4k sqft308 Raft Cv, Stafford, VA 22554For SaleMLS ID #VAST2047476, TRACIE JACKSON, Real Broker, LLC. Bright MLS
- $584,9004 bd3 ba2k sqft4 Cannon Knolls Dr, Fredericksburg, VA 22406For SaleMLS ID #VAST2051716, Cindy Locke, Samson Properties. Bright MLS
- $539,0004 bd3 ba2.1k sqft38 Hot Springs Way, Stafford, VA 22554For SaleMLS ID #VAST2050346, Noemy Quinteros, Millennium Realty Group Inc.. Bright MLS
- $530,0003 bd2 ba1.9k sqft679 Cropp Rd, Fredericksburg, VA 22406For SaleMLS ID #VAST2049982, Lisa Sinclair, Century 21 Redwood Realty. Bright MLS
- $545,0004 bd3 ba2.5k sqft39 Denali Dr, Stafford, VA 22554For SaleMLS ID #VAST2048402, Adrian Cratch, Burch Real Estate Group, LLC. Bright MLS
- $525,0004 bd4 ba2.1k sqft5207 Calvert Ct, Fredericksburg, VA 22407For SaleMLS ID #VASP2043460, AJ Johnson, 1st Choice Better Homes & Land, LC. Bright MLS
- $--4 bd3 ba2.1k sqft1645 Green Manor Dr, Nanjemoy, MD 20662AuctionAuction.com 1
- $649,9003 bd3 ba2.3k sqft55 Snowbird Ln, Stafford, VA 22554For SaleMLS ID #VAST2051272, Kim Chamberlain, Samson Properties. Bright MLS
- $470,0003 bd3 ba1.7k sqft665 Holly Corner Rd, Fredericksburg, VA 22406For SaleMLS ID #VAST2051946, Tammy Berfield, Coldwell Banker Elite. Bright MLS
- $505,0003 bd2 ba1.9k sqft13203 Hillendale Dr, Woodbridge, VA 22193For SaleMLS ID #VAPW2125948, Jeffrey Martin, Real Broker, LLC. Bright MLS
- $399,0003 bd1 ba1k sqft1529 Mountain View Rd, Stafford, VA 22554For SaleMLS ID #VAST2051690, Juliet Mayers, LPT Realty, LLC. Bright MLS
- $489,9005 bd3 ba2k sqft111 Pender St, Fredericksburg, VA 22408For SaleMLS ID #VASP2042126, Fabio Aybar Dominicci, Real Broker, LLC. Bright MLS
- $499,0005 bd3 ba2k sqft10015 Windridge Dr, Fredericksburg, VA 22407For SaleMLS ID #VASP2043318, Carol Noon, Century 21 Redwood Realty. Bright MLS
