Welcome to 55 Washington Avenue in the Village of Kenmore — a well-maintained home that perfectly blends classic charm with thoughtful updates throughout.
Offering 1,640 square feet of living space, this 4-bedroom, 2 full bathroom home features a versatile layout with two bedrooms on the first floor and two additional bedrooms upstairs, ideal for flexible living arrangements. You’ll immediately appreciate the preserved character, including beautiful original trim and solid wood doors, along with hardwood floors ready to be uncovered beneath the first-floor carpeting.
The main living space is warm and inviting, highlighted by an artificial fireplace with a gas line, while the spacious dining room flows seamlessly into an eat-in kitchen featuring well-maintained honey oak cabinetry and included stainless steel appliances. Natural light pours through mostly newer Simonton windows, complemented by wooden blinds throughout the home.
Major mechanical updates provide peace of mind, including a boiler (2023), hot water tank (2020), and a roof approximately 15 years young. The home also features an updated main electrical panel and sub panel, along with a convenient generator hookup for added security during power outages.
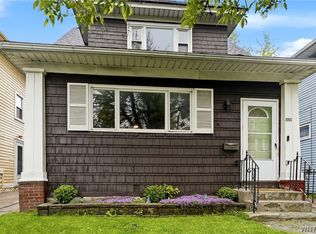
Outside, enjoy a welcoming front porch with low-maintenance composite decking and vinyl railings. The property also includes a newer 1.5-car detached garage with electrical service. Downstairs, the basement offers tall ceilings, a dry environment, and includes the washer and dryer.
Located just steps from Delaware Avenue, you’ll love the walkability to local shops, restaurants, and everything this vibrant community has to offer. This is a rare opportunity to own a move-in ready home with character, updates, and an unbeatable location in Kenmore.
Showings begin at the open house, with all showings limited to open house availability only. Open house schedule: Thursday 4/23 from 5–7PM, Saturday 4/25 from 1–3PM, Sunday 4/26 from 1–3PM, and Tuesday 4/28 from 5–7PM. Offers, if any, will be due Thursday 4/30 at 12PM
Pending
$239,000
55 Washington Ave, Buffalo, NY 14217
4beds
1,640sqft
Single Family Residence
Built in 1925
4,312 Square Feet Lot
$-- Zestimate®
$146/sqft
$-- HOA
What's special
Included stainless steel appliancesWell-maintained honey oak cabinetrySpacious dining roomSolid wood doorsBeautiful original trimEat-in kitchen
- 91 days |
- 81 |
- 1 |
Zillow last checked:
Listing updated:
Listed by:
HUNT Real Estate Corporation 716-883-2200,
Brandon Kmiotek 716-473-9000
Source: NYSAMLSs,MLS#: B1674906 Originating MLS: Buffalo
Originating MLS: BuffaloFacts & features
Interior
Bedrooms & bathrooms
- Bedrooms: 4
- Bathrooms: 2
- Full bathrooms: 2
- Main level bathrooms: 1
- Main level bedrooms: 2
Heating
- Gas, Radiator(s)
Appliances
- Included: Dryer, Dishwasher, Gas Oven, Gas Range, Gas Water Heater, Refrigerator, Washer
- Laundry: In Basement
Features
- Ceiling Fan(s), Separate/Formal Dining Room, Eat-in Kitchen, Separate/Formal Living Room, Living/Dining Room, Natural Woodwork, Bedroom on Main Level, Bath in Primary Bedroom
- Flooring: Carpet, Hardwood, Tile, Varies
- Basement: Full
- Has fireplace: No
Interior area
- Total structure area: 1,640
- Total interior livable area: 1,640 sqft
Video & virtual tour
Property
Parking
- Total spaces: 1.5
- Parking features: Detached, Electricity, Garage
- Garage spaces: 1.5
Features
- Exterior features: Concrete Driveway
Lot
- Size: 4,312 Square Feet
- Dimensions: 40 x 107
- Features: Near Public Transit, Rectangular, Rectangular Lot, Residential Lot
Details
- Parcel number: 1464010667000003048000
- Special conditions: Standard
Construction
Type & style
- Home type: SingleFamily
- Architectural style: Historic/Antique,Two Story
- Property subtype: Single Family Residence
Materials
- Vinyl Siding, Copper Plumbing
- Foundation: Stone
- Roof: Architectural,Shingle
Condition
- Resale
- Year built: 1925
Utilities & green energy
- Electric: Circuit Breakers
- Sewer: Connected
- Water: Connected, Public
- Utilities for property: High Speed Internet Available, Sewer Connected, Water Connected
Community & HOA
Community
- Subdivision: Holland Land Company's Su
Location
- Region: Buffalo
Financial & listing details
- Price per square foot: $146/sqft
- Tax assessed value: $46,700
- Annual tax amount: $5,833
- Date on market: 4/22/2026
- Cumulative days on market: 86 days
- Listing terms: Cash,Conventional,FHA,VA Loan
Estimated market value
Not available
Estimated sales range
Not available
$2,504/mo
Price history
| Date | Event | Price |
|---|---|---|
| 5/1/2026 | Pending sale | $239,000$146/sqft |
Source:  NYSAMLSs #B1674906 Report a problem NYSAMLSs #B1674906 Report a problem | ||
| 4/22/2026 | Listed for sale | $239,000$146/sqft |
Source: NYSAMLSs #B1674906 Report a problem | ||
Public tax history
| Year | Property taxes | Tax assessment |
|---|---|---|
| 2025 | -- | $46,700 |
| 2024 | -- | $46,700 |
| 2023 | -- | $46,700 |
| 2022 | -- | $46,700 |
| 2021 | -- | $46,700 |
| 2020 | -- | $46,700 |
| 2019 | -- | $46,700 |
| 2018 | -- | $46,700 |
| 2017 | $1,689 +157.8% | $46,700 |
| 2016 | $655 | $46,700 |
| 2015 | -- | $46,700 |
| 2014 | -- | $46,700 |
| 2013 | -- | $46,700 |
| 2012 | -- | $46,700 |
| 2011 | -- | $46,700 |
| 2010 | -- | $46,700 |
| 2009 | -- | $46,700 |
| 2008 | -- | $46,700 |
| 2007 | -- | $46,700 |
| 2006 | -- | $46,700 |
| 2005 | -- | $46,700 |
| 2004 | -- | $46,700 +1.1% |
| 2003 | -- | $46,200 |
| 2002 | -- | $46,200 |
| 2001 | -- | $46,200 |
| 2000 | -- | $46,200 |
Find assessor info on the county website
Monthly payment
Climate risks
Neighborhood: Kenmore
Nearby schools
GreatSchools rating
- 4/10Herbert Hoover Elementary SchoolGrades: K-5Distance: 1.2 mi
- 4/10Kenmore West Senior High SchoolGrades: 8-12Distance: 0.6 mi
- 8/10Herbert Hoover Middle SchoolGrades: 5-7Distance: 1.2 mi
Schools provided by the listing agent
- District: Kenmore-Tonawanda Union Free District
Source: NYSAMLSs. This data may not be complete. We recommend contacting the local school district to confirm school assignments for this home.
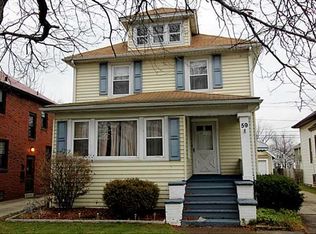
- $312,5003 bd2 ba1.3k sqft59 Washington Ave, Buffalo, NY 14217Off Market
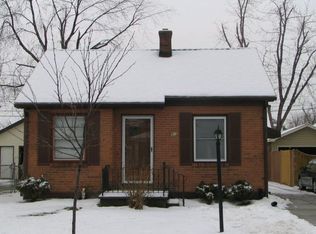
- $226,2002 bd1 ba768 sqft51 Washington Ave, Buffalo, NY 14217Off Market
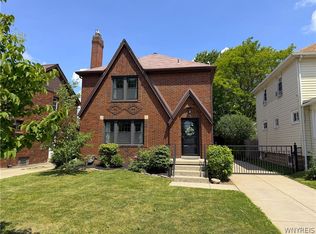
- $319,9003 bd2 ba1.5k sqft63 Washington Ave, Buffalo, NY 14217Pending
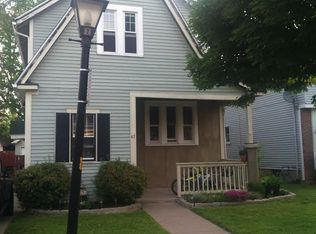
- $337,0003 bd2 ba1.9k sqft47 Washington Ave, Buffalo, NY 14217Off Market
- $297,8002 bd2 ba1.4k sqft67 Washington Ave, Buffalo, NY 14217Off Market
- $299,4002 bd1 ba1k sqft43 Washington Ave, Buffalo, NY 14217Off Market
- $337,0004 bd2 ba1.8k sqft54 Kinsey Ave, Buffalo, NY 14217Off Market
- $343,0003 bd2 ba1.4k sqft50 Kinsey Ave, Buffalo, NY 14217Off Market
A local agent can set up tours, give advice and negotiate with sellers.
Similar homes
- $229,9994 bd2 ba1.4k sqft251 Parkwood Ave, Buffalo, NY 14217For Sale

 MLS ID #B1690604, Benjamin Domagala, Listing by: Own NY Real Estate LLC. NYSAMLSs
 - $259,0003 bd2 ba1.4k sqft1425 Kenmore Ave, Buffalo, NY 14217For Sale
 MLS ID #B1693150, Mohammed Faisal, Listing by: Howard Hanna WNY Inc.. NYSAMLSs
 - $294,9003 bd1 ba1.3k sqft24 Delwood Rd, Buffalo, NY 14217For Sale
 MLS ID #B1699251, Jennifer Marrano, Listing by: Realty WG. NYSAMLSs
 - $215,0003 bd2 ba1.5k sqft1439 Kenmore Ave, Buffalo, NY 14217For Sale
 MLS ID #B1684355, Carissa Zamerski, Listing by: 716 Realty Group WNY LLC. NYSAMLSs
 - $229,9003 bd1 ba1k sqft149 Desmond Dr, Tonawanda, NY 14150For SaleMLS ID #B1700537, Loretta Carr-Stock, Listing by: Keller Williams Realty WNY. NYSAMLSs
- $239,9005 bd2 ba1.4k sqft20 Deer St, Buffalo, NY 14207For SaleMLS ID #B1665438, Kimberly A Nemeth, Listing by: Howard Hanna WNY Inc.. NYSAMLSs
- $249,9004 bd3 ba1.9k sqft1034 Niagara Falls Blvd, North Tonawanda, NY 14120For SaleMLS ID #B1699741, Caleb Canazzi, Listing by: Blue Eagle Realty Corp.. NYSAMLSs
- $219,9004 bd2 ba2k sqft565 Military Rd, Buffalo, NY 14207For SaleMLS ID #B1697409, John Majewski lll, Listing by: HUNT Real Estate Corporation. NYSAMLSs
- $269,0004 bd2 ba1.3k sqft434 Highgate Ave, Buffalo, NY 14215For SaleMLS ID #B1687169, Shirajum Monira, Listing by: Keller Williams Realty WNY. NYSAMLSs
- $269,9003 bd2 ba1.4k sqft1834 Parker Blvd, Tonawanda, NY 14150For SaleMLS ID #B1695521, Samantha E Muscato, Listing by: Iconic Real Estate. NYSAMLSs
- $249,9002 bd2 ba1.4k sqft782 Beach Rd, Cheektowaga, NY 14225For SaleMLS ID #B1697230, Daniel F Eisenhauer, Listing by: REMAX North. NYSAMLSs
- $209,9004 bd2 ba1.9k sqft64 Hastings Ave, Buffalo, NY 14215For SaleMLS ID #B1681908, Md Nazmul Hussain, Listing by: HUNT Real Estate Corporation. NYSAMLSs
- $269,9904 bd2 ba1.3k sqft332 Springville Ave, Amherst, NY 14226For SaleMLS ID #B1676399, Valeriy Kazhdan, Listing by: Cilicia Realty LLC. NYSAMLSs
- $229,9003 bd1 ba1.2k sqft1852 Parker Blvd, Tonawanda, NY 14150For SaleMLS ID #B1695258, Donna M Littlefield, Listing by: Howard Hanna WNY Inc.. NYSAMLSs
- $199,0005 bd2 ba1.4k sqft205 Lasalle Ave, Buffalo, NY 14214For SaleMLS ID #B1690753, Labib Sirajee, Listing by: Towne Housing Real Estate. NYSAMLSs
- $239,5003 bd1 ba1.1k sqft11 Airview Ter, Depew, NY 14043For SaleMLS ID #B1679558, Christine Laurienzo, Listing by: HUNT Real Estate Corporation. NYSAMLSs
- $214,9004 bd2 ba1.8k sqft15 Remoleno St, Buffalo, NY 14220For SaleMLS ID #B1698080, Md Nazmul Hussain, Listing by: HUNT Real Estate Corporation. NYSAMLSs
- $219,9002 bd2 ba1.5k sqft55 Casimir St, Buffalo, NY 14206For SaleMLS ID #B1698578, Kristan Jakubowski, Listing by: WNY Metro Roberts Realty. NYSAMLSs
- $299,9003 bd2 ba1.3k sqft224 Paramount Pkwy, Buffalo, NY 14223For SaleMLS ID #B1696579, Dana Hofert, Listing by: 716 Realty Group WNY LLC. NYSAMLSs
- $250,0006 bd2 ba2.3k sqft40 Wakefield Ave, Buffalo, NY 14214For SaleMLS ID #B1673741, Tammie Scibilia, Listing by: Howard Hanna WNY Inc.. NYSAMLSs
