YOUR YEAR ROUND COASTAL RETREAT - Imagine waking up every morning to the sight of the Long Island Sound, the sparkling water stretching before you like a scene from a postcard. Welcome to 55 Washington Parkway, where every room offers hypnotic, panoramic water views. In this sun-drenched, nearly-new end unit, the feeling of being on vacation year-round becomes a reality. The open floor plan flows effortlessly from living room to kitchen and den, creating an inviting space for both formal gatherings and relaxed moments. A fully-equipped kitchen with quartz countertops begs for al fresco dining on the balcony, where you can savor the sunrise with a cup of coffee in hand. And with a balcony on every level, you're never far from another breathtaking view, whether it's the glow of a sunset or the tranquility of the water in the distance. Upstairs, the primary suite is a private sanctuary. Step out to the deck for a peaceful moment or retreat to the luxurious ensuite bath. Another spacious bedroom and full bath round out this level. On the 3rd floor, the loft with balcony is a space brimming with potential. Currently used as a 3rd bedroom, it could easily transform into an office or media room. In this quiet beach community, life is simple and sweet. Walk to nearby restaurants and cafes, stroll along miles of beach, and experience the charm of a neighborhood where golf carts are as common as bicycles. Here, in Lordship, you don't just buy a home - you invest in a lifestyle.
Sold for $785,000
$785,000
55 Washington Parkway #1, Stratford, CT 06615
2beds
1,848sqft
Condominium, Townhouse
Built in 2022
-- sqft lot
$840,000 Zestimate®
$425/sqft
$5,402 Estimated rent
Home value
$840,000
$748,000 - $941,000
$5,402/mo
Zestimate® history
Owner options
List your home for rent
$5,402/mo
Rent Zestimate®
Find your next renter with Zillow Rental Manager. Plus, with online applications, you can quickly screen prospective tenants – for free.
$5,402/mo
Rent Zestimate®
Refinance and save
$5,130/mo
Est. payment
Refinancing to a lower rate could help reduce your monthly payments and save thousands over the life of the loan.
$5,130/mo
Est. payment
Explore your selling options
Work with a Zillow partner agent
Leverage their expertise and Zillow's premium Showcase listings to get your home seen by more buyers.
Get startedList with your own agent
Get your home in front of millions of buyers by listing it on Zillow.
Learn how to do itSell it yourself
Take full control of how buyers see your home on Zillow by listing For Sale by Owner (FSBO).
List your homeWhat's special
Zillow last checked:
Listing updated:
Listed by:
Cindy Raney & Team,
Cindy Raney 203-257-8320,
Coldwell Banker Realty 203-227-8424
Bought with:
Fiona Porter, RES.0798002
Keller Williams Realty
Source: Smart MLS,MLS#: 24075998
Facts & features
Interior
Bedrooms & bathrooms
- Bedrooms: 2
- Bathrooms: 3
- Full bathrooms: 2
- 1/2 bathrooms: 1
Primary bedroom
- Features: Balcony/Deck, Bedroom Suite, Full Bath, Walk-In Closet(s), Hardwood Floor
- Level: Upper
Bedroom
- Features: Walk-In Closet(s), Hardwood Floor
- Level: Upper
Bathroom
- Features: Tile Floor
- Level: Main
Bathroom
- Features: Full Bath, Tub w/Shower, Tile Floor
- Level: Upper
Den
- Features: High Ceilings, Balcony/Deck
- Level: Main
Kitchen
- Features: High Ceilings, Balcony/Deck, Quartz Counters, Dining Area, Kitchen Island
- Level: Main
Living room
- Features: High Ceilings, Hardwood Floor
- Level: Main
Loft
- Features: Balcony/Deck, Walk-In Closet(s), Hardwood Floor
- Level: Third,Other
Heating
- Forced Air, Natural Gas
Cooling
- Central Air
Appliances
- Included: Gas Range, Oven/Range, Microwave, Range Hood, Refrigerator, Dishwasher, Disposal, Washer, Dryer, Wine Cooler, Gas Water Heater, Tankless Water Heater
- Laundry: Upper Level
Features
- Wired for Data, Open Floorplan, Entrance Foyer
- Doors: French Doors
- Windows: Thermopane Windows
- Basement: None
- Attic: None
- Has fireplace: No
- Common walls with other units/homes: End Unit
Interior area
- Total structure area: 1,848
- Total interior livable area: 1,848 sqft
- Finished area above ground: 1,848
Property
Parking
- Total spaces: 2
- Parking features: Covered, Assigned
- Garage spaces: 2
Features
- Stories: 3
- Patio & porch: Deck, Covered
- Exterior features: Balcony, Lighting
- Has view: Yes
- View description: Water
- Has water view: Yes
- Water view: Water
- Waterfront features: Walk to Water, Beach Access, Water Community
Lot
- Features: In Flood Zone
Details
- Parcel number: 2796505
- Zoning: RS-4
Construction
Type & style
- Home type: Condo
- Architectural style: Townhouse
- Property subtype: Condominium, Townhouse
- Attached to another structure: Yes
Materials
- HardiPlank Type
Condition
- New construction: No
- Year built: 2022
Utilities & green energy
- Sewer: Public Sewer
- Water: Public
Green energy
- Green verification: ENERGY STAR Certified Homes
- Energy efficient items: Insulation, Thermostat, Ridge Vents, Windows
Community & HOA
Community
- Features: Golf, Health Club, Medical Facilities, Park, Pool, Public Rec Facilities, Putting Green, Shopping/Mall
- Subdivision: Lordship
HOA
- Has HOA: Yes
- Amenities included: Management
- Services included: Maintenance Grounds, Snow Removal, Flood Insurance
- HOA fee: $706 monthly
Location
- Region: Stratford
Financial & listing details
- Price per square foot: $425/sqft
- Tax assessed value: $392,350
- Annual tax amount: $15,772
- Date on market: 2/25/2025
Price history
| Date | Event | Price |
|---|---|---|
| 4/18/2025 | Pending sale | $799,000+1.8%$432/sqft |
Source:  Smart MLS #24075998 Report a problem Smart MLS #24075998 Report a problem | ||
| 4/17/2025 | Sold | $785,000-1.8%$425/sqft |
Source: Smart MLS #24075998 Report a problem | ||
| 2/27/2025 | Listed for sale | $799,000+5.8%$432/sqft |
Source: Smart MLS #24075998 Report a problem | ||
| 6/6/2023 | Sold | $755,000+0.7%$409/sqft |
Source: Smart MLS #170549425 Report a problem | ||
| 6/4/2023 | Contingent | $749,900$406/sqft |
Source: Smart MLS #170549425 Report a problem | ||
| 2/8/2023 | Listed for sale | $749,900$406/sqft |
Source: Smart MLS #170549425 Report a problem | ||
Public tax history
| Year | Property taxes | Tax assessment |
|---|---|---|
| 2025 | $15,772 | $392,350 |
| 2024 | $15,772 +119.4% | $392,350 +119.4% |
| 2023 | $7,190 | $178,850 |
Find assessor info on the county website
Neighborhood: Lordship
Nearby homes
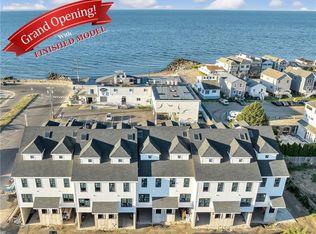
- $719,0002 bd3 ba1.8k sqft55 Washington Pkwy #7, Stratford, CT 06615Sold
- $719,0002 bd3 ba1.8k sqft55 Washington Pkwy #6, Stratford, CT 06615Sold

- $719,0002 bd3 ba1.8k sqft55 Washington Pkwy #8, Stratford, CT 06615Sold

- $729,9002 bd3 ba1.8k sqft55 Washington Pkwy #3, Stratford, CT 06615Sold
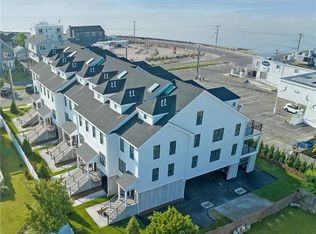
- $770,0002 bd3 ba1.8k sqft55 Washington Pkwy #9, Stratford, CT 06615Sold
- $729,0002 bd3 ba1.8k sqft55 Washington Pkwy #4, Stratford, CT 06615Sold
- $724,1004 bd2 ba2k sqft65 Washington Pkwy, Stratford, CT 06615Off Market
- $612,7003 bd2 ba1.5k sqft85 Washington Pkwy, Stratford, CT 06615Off Market
Nearby schools
GreatSchools rating
- 4/10Lordship SchoolGrades: K-6Distance: 0.4 mi
- 3/10David Wooster Middle SchoolGrades: 7-8Distance: 4.4 mi
- 4/10Stratford High SchoolGrades: 9-12Distance: 3.4 mi
Schools provided by the listing agent
- Elementary: Lordship
Source: Smart MLS. This data may not be complete. We recommend contacting the local school district to confirm school assignments for this home.


Get pre-qualified for a loan
At Zillow Home Loans, we can pre-qualify you in as little as 5 minutes with no impact to your credit score.An equal housing lender. NMLS #10287.
Sell for more on Zillow
Get a Zillow Showcase℠ listing at no additional cost and you could sell for .
$840,000
2% more
+$16,800
With Zillow Showcase(estimated)
$856,800
- Connecticut
- Fairfield County
- Stratford
- 06615
- Lordship
- 55 Washington Parkway Unit 1
Nearby cities
Nearby neighborhoods
Nearby zip codes
Other Stratford Topics
