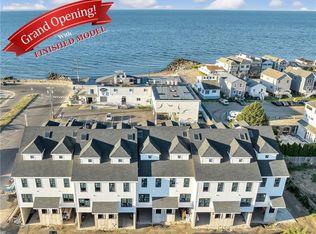
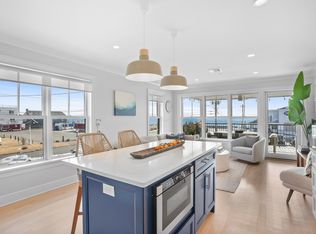
~ Welcome to Lordship Views by the sea wall. Phase Two with 5 finished units~ A Private water front community of 9 New construction luxurious tri-level town homes with unobstructed water views. Enclave at Lordship by the sea wall offers the highest standards of new construction with a spacious open concept floor plan including three decks with views of Long Island Sound. The two story foyer leads you to the living room, a well equipped kitchen (22x14) with large center island, quartz counter tops, tile back splash, and a seamless flow to the maintenance free first floor outdoor deck with gorgeous beach and water views. A half bath and multiple closet space adds to the well planned amenities on the main floor. The second floor has a master bedroom ensuite with a private deck that has a view that no one would ever tire waking to A second bedroom with a full bath and laundry room. The third floor is a unique and rare addition to the condo market. A perfect getaway space for a home office, den, or 3rd bedroom. The covered deck is for waterfront viewing like no other. "on a clear day you can see the New York skyline. " Easy access to under unit parking, offering 2 parking spots for each unit. With only steps away from the beaches, enjoy swimming, kayaking, fishing and more. Whether this is your primary home or your weekend getaway, its a one of a kind opportunity to live in this waterfront community. Community information with pictures, specifications, floor plans, and reservation forms are available as downloads in the supplements.
Sold for $729,000
$729,000
55 Washington Parkway #4, Stratford, CT 06615
2beds
1,845sqft
Condominium, Townhouse
Built in 2023
-- sqft lot
$824,400 Zestimate®
$395/sqft
$5,567 Estimated rent
Home value
$824,400
$775,000 - $882,000
$5,567/mo
Zestimate® history
Owner options
List your home for rent
$5,567/mo
Rent Zestimate®
Find your next renter with Zillow Rental Manager. Plus, with online applications, you can quickly screen prospective tenants – for free.
$5,567/mo
Rent Zestimate®
Refinance and save
$4,733/mo
Est. payment
Refinancing to a lower rate could help reduce your monthly payments and save thousands over the life of the loan.
$4,733/mo
Est. payment
Explore your selling options
Work with a Zillow partner agent
Leverage their expertise and Zillow's premium Showcase listings to get your home seen by more buyers.
Get startedList with your own agent
Get your home in front of millions of buyers by listing it on Zillow.
Learn how to do itSell it yourself
Take full control of how buyers see your home on Zillow by listing For Sale by Owner (FSBO).
List your homeWhat's special
Zillow last checked:
Listing updated:
Listed by:
Nina Nyrop 203-673-2930,
RE/MAX Right Choice 203-268-1118
Bought with:
Christopher Spadaro, RES.0805885
Higgins Group Bedford Square
Source: Smart MLS,MLS#: 170576417
Facts & features
Interior
Bedrooms & bathrooms
- Bedrooms: 2
- Bathrooms: 3
- Full bathrooms: 2
- 1/2 bathrooms: 1
Primary bedroom
- Features: Balcony/Deck, Full Bath, Hardwood Floor
- Level: Upper
Bedroom
- Features: Hardwood Floor
- Level: Upper
Bathroom
- Features: Hardwood Floor
- Level: Main
Bathroom
- Features: Tile Floor
- Level: Upper
Den
- Features: Balcony/Deck
- Level: Upper
Kitchen
- Features: Balcony/Deck, Hardwood Floor, Kitchen Island, Quartz Counters
- Level: Main
Living room
- Features: Hardwood Floor
- Level: Main
Heating
- Forced Air, Natural Gas
Cooling
- Central Air
Appliances
- Included: Allowance, Gas Range, Microwave, Refrigerator, Dishwasher, Gas Water Heater
- Laundry: Upper Level
Features
- Entrance Foyer
- Windows: Thermopane Windows
- Basement: None
- Attic: Floored,Storage,None
- Has fireplace: No
- Common walls with other units/homes: End Unit
Interior area
- Total structure area: 1,845
- Total interior livable area: 1,845 sqft
- Finished area above ground: 1,845
Property
Parking
- Total spaces: 2
- Parking features: Carport, Paved, Assigned
- Garage spaces: 2
- Has carport: Yes
Features
- Stories: 3
- Patio & porch: Covered, Deck
- Exterior features: Rain Gutters, Lighting, Underground Sprinkler
- Has view: Yes
- View description: Water
- Has water view: Yes
- Water view: Water
- Waterfront features: Water Community, Beach Access, Walk to Water
Lot
- Features: Level, In Flood Zone
Details
- Parcel number: 999999999
- Zoning: RS-4
- Other equipment: Humidistat
Construction
Type & style
- Home type: Condo
- Architectural style: Townhouse
- Property subtype: Condominium, Townhouse
- Attached to another structure: Yes
Materials
- HardiPlank Type
Condition
- Completed/Never Occupied
- Year built: 2023
Details
- Builder model: trilevel
- Warranty included: Yes
Utilities & green energy
- Sewer: Public Sewer
- Water: Public
Green energy
- Green verification: ENERGY STAR Certified Homes
- Energy efficient items: Windows
Community & HOA
Community
- Features: Golf, Park, Pool
- Subdivision: Lordship
HOA
- Has HOA: Yes
- Services included: Maintenance Grounds, Snow Removal, Water, Pest Control, Insurance, Flood Insurance
- HOA fee: $624 monthly
Location
- Region: Stratford
Financial & listing details
- Price per square foot: $395/sqft
- Tax assessed value: $350,770
- Annual tax amount: $14,101
- Date on market: 8/31/2023
Price history
| Date | Event | Price |
|---|---|---|
| 8/30/2023 | Sold | $729,000-0.1%$395/sqft |
Source:  Smart MLS #170576417 Report a problem Smart MLS #170576417 Report a problem | ||
| 7/14/2023 | Pending sale | $729,900$396/sqft |
Source: Smart MLS #170576417 Report a problem | ||
| 6/10/2023 | Listed for sale | $729,900$396/sqft |
Source: Smart MLS #170576417 Report a problem | ||
Public tax history
| Year | Property taxes | Tax assessment |
|---|---|---|
| 2025 | $14,101 | $350,770 |
| 2024 | $14,101 +100% | $350,770 +100% |
| 2023 | $7,049 | $175,350 |
Find assessor info on the county website
Neighborhood: Lordship
Nearby homes
- $719,0002 bd3 ba1.8k sqft55 Washington Pkwy #7, Stratford, CT 06615Sold
- $719,0002 bd3 ba1.8k sqft55 Washington Pkwy #6, Stratford, CT 06615Sold

- $719,0002 bd3 ba1.8k sqft55 Washington Pkwy #8, Stratford, CT 06615Sold

- $785,0002 bd3 ba1.8k sqft55 Washington Pkwy #1, Stratford, CT 06615Sold
- $729,9002 bd3 ba1.8k sqft55 Washington Pkwy #3, Stratford, CT 06615Sold
- $770,0002 bd3 ba1.8k sqft55 Washington Pkwy #9, Stratford, CT 06615Sold
- $724,1004 bd2 ba2k sqft65 Washington Pkwy, Stratford, CT 06615Off Market
- $638,1003 bd2 ba1.5k sqft85 Washington Pkwy, Stratford, CT 06615Off Market
Nearby schools
GreatSchools rating
- 4/10Lordship SchoolGrades: K-6Distance: 0.4 mi
- 3/10David Wooster Middle SchoolGrades: 7-8Distance: 4.4 mi
- 4/10Stratford High SchoolGrades: 9-12Distance: 3.4 mi
Schools provided by the listing agent
- Elementary: Lordship
Source: Smart MLS. This data may not be complete. We recommend contacting the local school district to confirm school assignments for this home.


Get pre-qualified for a loan
At Zillow Home Loans, we can pre-qualify you in as little as 5 minutes with no impact to your credit score.An equal housing lender. NMLS #10287.
Sell for more on Zillow
Get a Zillow Showcase℠ listing at no additional cost and you could sell for .
$824,400
2% more
+$16,488
With Zillow Showcase(estimated)
$840,888
- Connecticut
- Fairfield County
- Stratford
- 06615
- Lordship
- 55 Washington Parkway Unit 4
Nearby cities
Nearby neighborhoods
Nearby zip codes
Other Stratford Topics
