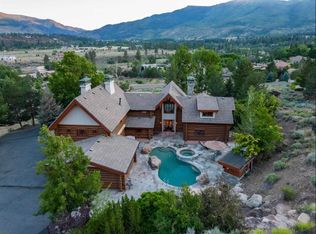
This home is a refined Verdi retreat offering privacy, elegance, and a rare connection to nature. Backing directly to acres of BLM land, this property delivers uninterrupted views, open space, and a sense of seclusion that is increasingly hard to find. The main residence features light-filled living spaces, curated finishes, and a seamless indoor-outdoor flow ideal for both elevated daily living and sophisticated entertaining. Mature landscaping surrounds the home, creating a lush, established setting, while fenced grounds provide privacy and security. A standout feature is the open and renovated attached ADU, designed with the same level of quality and attention to detail as the primary residence. Perfect for hosting guests, multi-generational living, additional investment income, or a private suite. A spacious driveway and multiple garages provide storage area with convenience and functionality while maintaining a clean, polished exterior aesthetic.
Under contract
Price cut: $100K (5/30)
$1,650,000
55 Waterbuck Way, Verdi, NV 89439
5beds
4,524sqft
Single Family Residence
Built in 1996
1.51 Acres Lot
$1,559,900 Zestimate®
$365/sqft
$150/mo HOA
What's special
Curated finishesClean polished exterior aestheticSpacious drivewayLush established settingUninterrupted viewsOpen spaceSeamless indoor-outdoor flow
- 145 days |
- 1,174 |
- 30 |
Zillow last checked:
Listing updated:
Listed by:
Kili Rahbeck B.0146018 530-307-2529,
KOR Realty
Source: INCMLS,MLS#: 1018672
Originating MLS: Incline Village Board of Realtors
Facts & features
Interior
Bedrooms & bathrooms
- Bedrooms: 5
- Bathrooms: 6
- Full bathrooms: 5
- 1/2 bathrooms: 1
Rooms
- Room types: Dining Room, Guest Quarters, Storage Room, Utility Room
Cooling
- Central Air, Wall/Window Unit(s), 1 Unit
Appliances
- Included: Dryer, Dishwasher, Electric Oven, Gas Range, Refrigerator, Washer
- Laundry: Laundry in Utility Room, Main Level, Laundry Room
Features
- Built-in Features, French Door(s)/Atrium Door(s), Granite Counters, In-Law Floorplan, Kitchen Island, Marble Counters, Main Level Primary, See Agent, Walk-In Closet(s)
- Flooring: Hardwood, Partially Carpeted, Tile
- Doors: French Doors
- Number of fireplaces: 2
- Fireplace features: Two
Interior area
- Total interior livable area: 4,524 sqft
Property
Parking
- Total spaces: 3
- Parking features: Attached, Detached, Garage, Three Car Garage, Outside, Private, Boat, Garage Door Opener, RV Access/Parking
- Attached garage spaces: 3
Features
- Stories: 2
- Patio & porch: Deck, Patio
- Exterior features: Deck, Dog Run, Fence, Patio, Private Yard
- Has view: Yes
- View description: Mountain(s)
Lot
- Size: 1.51 Acres
- Features: Acreage, Sloped, See Remarks
- Topography: Sloping
Details
- Parcel number: 03871014
Construction
Type & style
- Home type: SingleFamily
- Property subtype: Single Family Residence
Materials
- Roof: Concrete,Slate
Condition
- Year built: 1996
Utilities & green energy
- Utilities for property: Cable Available
Green energy
- Water conservation: Water-Smart Landscaping
Community & HOA
HOA
- Has HOA: Yes
- Services included: Other
- HOA fee: $450 quarterly
- HOA name: Riverdale HOA
Location
- Region: Verdi
Financial & listing details
- Price per square foot: $365/sqft
- Tax assessed value: $1,068,271
- Annual tax amount: $9,636
- Date on market: 2/13/2026
- Cumulative days on market: 146 days
- Listing agreement: Exclusive Agency
- Listing terms: Conventional,FHA,VA Loan
Estimated market value
$1,559,900
$1.48M - $1.64M
$5,933/mo
Price history
| Date | Event | Price |
|---|---|---|
| 7/1/2026 | Contingent | $1,650,000$365/sqft |
Source: | ||
| 5/30/2026 | Price change | $1,650,000-5.7%$365/sqft |
Source: | ||
| 4/26/2026 | Price change | $1,750,000-7.8%$387/sqft |
Source: | ||
| 3/13/2026 | Price change | $1,899,000-5%$420/sqft |
Source: | ||
| 2/13/2026 | Listed for sale | $1,999,000+58.8%$442/sqft |
Source: | ||
| 12/18/2020 | Sold | $1,259,000+0.7%$278/sqft |
Source: | ||
| 10/24/2020 | Pending sale | $1,249,900$276/sqft |
Source: eXp Realty, LLC #200011177 Report a problem | ||
| 10/16/2020 | Price change | $1,249,900-3.8%$276/sqft |
Source: eXp Realty, LLC #200011177 Report a problem | ||
| 8/15/2020 | Listed for sale | $1,299,900+1206.4%$287/sqft |
Source: eXp Realty, LLC #200011177 Report a problem | ||
| 2/22/1994 | Sold | $99,500$22/sqft |
Source: Public Record Report a problem | ||
Public tax history
| Year | Property taxes | Tax assessment |
|---|---|---|
| 2026 | $9,925 +3% | $373,895 -1.5% |
| 2025 | $9,636 +8% | $379,487 -0.9% |
| 2024 | $8,923 +8% | $382,786 +4.8% |
| 2023 | $8,262 +8% | $365,273 +15.5% |
| 2022 | $7,650 +6.3% | $316,204 +6.7% |
| 2021 | $7,195 +3% | $296,451 +3.4% |
| 2020 | $6,986 -2.9% | $286,587 |
| 2019 | $7,195 +3% | $286,587 +8.3% |
| 2018 | $6,986 +8.8% | $264,521 +8.1% |
| 2017 | $6,418 | $244,641 +3.6% |
| 2016 | $6,418 | $236,030 +19.4% |
| 2015 | $6,418 +33.6% | $197,659 +2.1% |
| 2014 | $4,803 -23.5% | $193,659 +0.8% |
| 2013 | $6,275 | $192,069 |
| 2012 | -- | $192,069 +0.7% |
| 2011 | -- | $190,690 -20.9% |
| 2010 | -- | $240,923 -10.8% |
| 2009 | -- | $270,082 -3.7% |
| 2008 | -- | $280,504 -0.9% |
| 2007 | -- | $283,004 +14.4% |
| 2006 | -- | $247,415 +9% |
| 2005 | -- | $226,922 +0.1% |
| 2004 | -- | $226,722 +7.8% |
| 2003 | -- | $210,229 +0.8% |
| 2002 | -- | $208,555 |
| 2001 | -- | $208,555 |
Find assessor info on the county website
Monthly payment
Est. payment$--/mo
Payment breakdown
Explore the cost of this home by adjusting the details. Changes won't be saved.All calculations are estimates and provided by Zillow, Inc. for informational purposes only. Actual amounts may vary.
HOA fees may include property taxes on listings classified as Co-Ops. Contact the listing agent and/or owner for fee details.
Mortgage interest rates are dependent on a number of factors, including credit score, down payment, and repayment length. Interest rate data provided by Zillow Group Marketplace, Inc. as of 1/1/1970 from various mortgage lenders with which we have lead or other similar arrangements; the Estimated Payment is an average of those rates.
See how much you could borrow to make a competitive offer.
Climate risks
Neighborhood: 89439
Nearby schools
GreatSchools rating
- 8/10Verdi Elementary SchoolGrades: PK-5Distance: 0.6 mi
- 5/10B D Billinghurst Middle SchoolGrades: 6-8Distance: 5 mi
- 7/10Robert Mc Queen High SchoolGrades: 9-12Distance: 5.5 mi
A local agent can set up tours, give advice and negotiate with sellers.
- Nevada
- Washoe County
- Verdi
- 89439
- 55 Waterbuck Way


