Skip main navigation
Closed
  • $2,000,000

    65 Waterbuck Way, Verdi, NV 89439

    3beds
    4,063sqft
    Single Family Residence
    Built in 2001
    1.96 Acres Lot
    $-- Zestimate®
    $492/sqft
    $-- Estimated rent

    Home value

    Not available

    Estimated sales range

    Not available

    Not available

    Zestimate® history
    Loading
    Loading...

    Owner options

    List your home for rent

    Find your next renter with Zillow Rental Manager. Plus, with online applications, you can quickly screen prospective tenants – for free.

    Learn more
    Refinance and save

    $9,639/mo

    Est. payment

    Refinancing to a lower rate could help reduce your monthly payments and save thousands over the life of the loan.

    See today's rates

    $9,639/mo

    Est. payment

    Explore your selling options

    Work with a Zillow partner agent

    Leverage their expertise and Zillow's premium Showcase listings to get your home seen by more buyers.

    Get started

    List with your own agent

    Get your home in front of millions of buyers by listing it on Zillow.

    Learn how to do it

    Sell it yourself

    Take full control of how buyers see your home on Zillow by listing For Sale by Owner (FSBO).

    List your home

    What's special

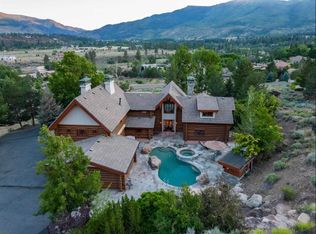
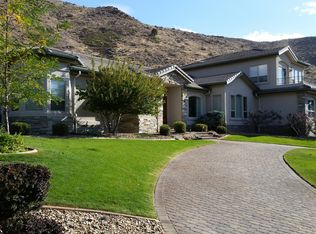
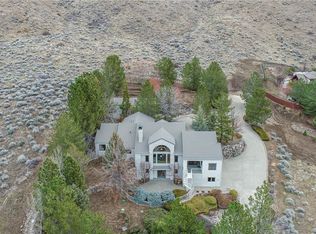
    SIGNIFICANT $300,000 price adjustment to motivate- best price per foot in West Reno for custom build home with acreage. Aesthetic quality custom log & stone retreat with unexpected details and wise use of natural materials. Step inside to awe-inspiring towering views from the vaulted multi-story picture windows in the great room. Massive log and stone details in this room are both substantial and warm., "Verdi's Best Kept Secret". Private resort with a heated freeform salt water pool and spa with native stone boulders, cascading waterfall, slate surround with a beautiful stone table, & a spacious poolside pavilion. 3 bedrooms + flex bunk room + office. The large windows and high ceilings fill the home with natural light. The quartzite, slate, and alder kitchen has a double SubZero, two sinks, and a large stone island. There is an inviting breakfast room with a fireplace, a formal dining area, and custom bar seating overlooking the commanding valley and mountain views. The spacious 4,000+ square foot home has a spa-like primary suite with its own stone fireplace, private view deck with a hot tub, and double walk-in closets. Additionally, there are two bedrooms, and a media/game/bunk room. Throughout the house are one-of-a-kind details, including custom stone sinks and vanities. With just under 2 acres, a private setting in a gated community, a paved winding driveway, well planned mountain landscaping with ingenious hardscape and manicured park-like grounds, and an established tree canopy that provides shade and ambiance; This is not your average mountain log home, and not your average location. Enjoy a short walk to the Truckee River for fishing, floating, sun bathing and more. A second to none quality if life is simply the norm here. Ask about the adjacent 1.39 acre lot that may be combined and purchased together.

    Zillow last checked:

    Listing updated:

    Listed by:

    Soni Jackson S.177775 808-937-7393,

    Sierra Sotheby's Intl. Realty

    Bought with:

    Samuel Olson, S.177508

    RE/MAX Professionals-Reno

    Source: NNRMLS,MLS#: 230007838MLS Logo

    Facts & features

    Interior

    Bedrooms & bathrooms
    • Bedrooms: 3
    • Bathrooms: 4
    • Full bathrooms: 2
    • 1/2 bathrooms: 2
    Heating
    • Electric, Fireplace(s), Oil, Propane, Radiant Floor
    Cooling
    • Electric
    Appliances
    • Included: Additional Refrigerator(s), Disposal, Double Oven, Dryer, Gas Cooktop, Gas Range, Microwave, Refrigerator, Washer
    • Laundry: Laundry Area, Laundry Room, Shelves, Sink
    Features
    • Ceiling Fan(s), High Ceilings, Kitchen Island, Walk-In Closet(s)
    • Flooring: Carpet, Slate, Stone
    • Windows: Blinds, Double Pane Windows, Rods
    • Number of fireplaces: 2
    • Fireplace features: Gas Log
    Interior area
    • Total structure area: 4,063
    • Total interior livable area: 4,063 sqft

    Property

    Parking
    • Total spaces: 3
    • Parking features: Attached, RV Access/Parking
    • Attached garage spaces: 3
    Features
    • Stories: 2
    • Patio & porch: Patio, Deck
    • Exterior features: Barbecue Stubbed In, Built-in Barbecue
    • Pool features: In Ground
    • Spa features: In Ground
    • Fencing: Back Yard
    • Has view: Yes
    • View description: Mountain(s), Trees/Woods, Valley
    Lot
    • Size: 1.96 Acres
    • Features: Gentle Sloping, Greenbelt, Landscaped, Level, Open Lot, Sloped Down, Sprinklers In Front, Sprinklers In Rear
    Details
    • Additional structures: Gazebo
    • Parcel number: 03871021
    • Zoning: LDS

    Construction

    Type & style
    • Home type: SingleFamily
    • Property subtype: Single Family Residence
    Materials
    • Log, Stucco
    • Foundation: Slab
    • Roof: Pitched,Tile
    Condition
    • Year built: 2001

    Utilities & green energy

    • Sewer: Septic Tank
    • Water: Private, Well
    • Utilities for property: Electricity Available, Water Available, Propane

    Community & HOA

    Community
    • Security: Security Fence, Smoke Detector(s)
    • Subdivision: Riverdale 3
    HOA
    • Has HOA: Yes
    • Amenities included: Gated, Maintenance Grounds
    • Services included: Snow Removal
    • HOA fee: $450 quarterly
    Location
    • Region: Verdi

    Financial & listing details

    • Price per square foot: $492/sqft
    • Tax assessed value: $1,056,334
    • Annual tax amount: $11,810
    • Date on market: 7/14/2023
    • Cumulative days on market: 377 days
    • Listing terms: 1031 Exchange,Cash,Conventional,VA Loan

    Price history

    DateEventPrice
    7/24/2024Sold$2,000,000-13%$492/sqft
    Source: NNRMLS #230007838 Report a problem
    6/2/2024Pending sale$2,300,000$566/sqft
    Source: NNRMLS #230007838 Report a problem
    12/8/2023Listed for sale$2,300,000$566/sqft
    Source: TSMLS #20231247 Report a problem
    12/4/2023Pending sale$2,300,000$566/sqft
    Source: TSMLS #20231247 Report a problem
    11/13/2023Listed for sale$2,300,000$566/sqft
    Source: TSMLS #20231247 Report a problem
    10/28/2023Pending sale$2,300,000$566/sqft
    Source: TSMLS #20231247 Report a problem
    10/12/2023Price change$2,300,000-11.5%$566/sqft
    Source: NNRMLS #230007838 Report a problem
    7/14/2023Listed for sale$2,600,000+31.3%$640/sqft
    Source: NNRMLS #230007838 Report a problem
    3/24/2021Listing removed--
    Source: Owner Report a problem
    9/5/2020Listing removed$1,980,000$487/sqft
    Source: Owner Report a problem
    8/15/2020Listed for sale$1,980,000+17.2%$487/sqft
    Source: Owner Report a problem
    12/12/2018Listing removed$1,690,000$416/sqft
    Source: Oliver Luxury Real Estate #180013244 Report a problem
    9/5/2018Listed for sale$1,690,000-11.1%$416/sqft
    Source: Oliver Luxury Real Estate #180013244 Report a problem
    5/1/2018Listing removed$1,900,000$468/sqft
    Source: Sierra Sotheby's International Realty #170011384 Report a problem
    8/7/2017Listed for sale$1,900,000-4.4%$468/sqft
    Source: Sierra Sotheby's International Realty #170011384 Report a problem
    10/16/2015Listing removed$1,988,000$489/sqft
    Source: Tahoe Real Estate Group 1 #20152233 Report a problem
    8/6/2015Listed for sale$1,988,000+5.3%$489/sqft
    Source: Tahoe Real Estate Group 1 #20152233 Report a problem
    1/9/2015Listing removed$1,888,000$465/sqft
    Source: Dickson Realty Inc #140007346 Report a problem
    9/3/2014Price change$1,888,000-5%$465/sqft
    Source: Dickson Realty Inc #140007346 Report a problem
    6/2/2014Listed for sale$1,988,000$489/sqft
    Source: Dickson Realty Inc #140007346 Report a problem

    Public tax history

    YearProperty taxesTax assessment
    2019$9,617 $369,717 +4.5%
    2018$9,617 +10.7%$353,815 +6.6%
    2017$8,684 $331,783 +2.6%
    2016$8,684 $323,448 +20.9%
    2015$8,684 +2.3%$267,454 +2.1%
    2014$8,488 $261,964 +1.6%
    2013$8,488 $257,786
    2012-- $257,786 -0.1%
    2011-- $258,166 -15.8%
    2010-- $306,462 -10.4%
    2009-- $341,949 -4.4%
    2008-- $357,621 -7.9%
    2007-- $388,086 +20.6%
    2006-- $321,762 +8.4%
    2005-- $296,857 +7.2%
    2004-- $277,013 +73.7%
    2003-- $159,475 +225.5%
    2002-- $49,000
    2001-- $49,000
    Find assessor info on the county website

    Neighborhood: 89439

    Nearby schools

    GreatSchools rating
    Schools provided by the listing agent
    • Elementary: Verdi
    • Middle: Billinghurst
    • High: McQueen

    Source: NNRMLS. This data may not be complete. We recommend contacting the local school district to confirm school assignments for this home.