HIGHEST and BEST by Saturday April 20th NOON, Welcome to 55 Westminster Drive. This immaculate 4 bedroom, 2 full / 2 half bath home in the desirable Bobby’s Run development of Lumberton, NJ is ready for you to move in and make your own. Make your grand entrance through new front doors into the two story foyer with cathedral ceilings and pristine oak floors. To your right, open the french doors into the study with built in wood shelving. Perfect for working from home. To your left, enter the large living room and adjoining dining room, which are perfect for family gatherings and entertaining. Natural light fills the spacious kitchen with plenty of cabinetry, a large pantry and center stove island. Did I mention the counter space? This kitchen features an eat-in area as well as a coffee bar. Drink coffee while you look through glass doors to the beautiful fenced in backyard with glistening inground pool. Walk out the sliding glass doors onto a paver patio with retractable awning, perfect for those sunny summer days. Speaking of summer days, this home boasts a well maintained inground pool with new liner, pump, motor and dolphin pool cleaner (2023). Wow! This gorgeous pool is surrounded by professional landscaping which truly feels like you are in your own backyard oasis. Back inside, turn left into the family room with natural light flowing in through the skylights in the vaulted ceilings. The cozy fireplace creates a perfect place to spend time with family. Rounding out the first floor is the updated half bath and large laundry room with sink. Double staircases lead you up to the second floor where your master suite awaits. This suite boasts cathedral ceilings and an ensuite bath that has both a large ceramic tub and a separate tiled shower. Two stunning vanities each with their own dedicated sink complete this beautiful space. Continue through to the large walk-in closet with plenty of room for all of your things. Down the hall are three additional nicely sized bedrooms and an immaculate full bath with double sinks. Let’s head down to the fully finished basement. With 1,160 square feet of living space, this basement boasts 6 zones including a living room with entertainment center, fully equipped gym, a wet bar, lounge and game station with billiards, two bonus rooms, stairwell storage and a half bath. Other highlights include: new smart dishwasher (2024), new microwave (2024), new refrigerator (2023), new insulated, glass window garage door raised panels (2024), new 9ft front doors (being delivered in the next two weeks), new pool liner, pump, motor and dolphin cleaner (2023), new retractable awning (2023), new attic insulation (2023), new sprinkler panel (2023), new Samsung smart washer and dryer (2021), newer HVAC (2020), newer hot water heater (2019), newer roof (2015). Two car garage, attic, plenty of closets, fully fenced in backyard with inground pool. Walking distance to both Bobby’s Run School and Lumberton Middle School. All this in a convenient location close to schools, shopping, dining, the military base, and all major highways. Home is being sold as is . Come see this beautiful home in person today!
Sold for $695,000
$695,000
55 Westminster Dr, Lumberton, NJ 08048
4beds
2,772sqft
Single Family Residence
Built in 2000
0.26 Acres Lot
$764,800 Zestimate®
$251/sqft
$4,074 Estimated rent
Home value
$764,800
$727,000 - $803,000
$4,074/mo
Zestimate® history
Owner options
List your home for rent
$4,074/mo
Rent Zestimate®
Find your next renter with Zillow Rental Manager. Plus, with online applications, you can quickly screen prospective tenants – for free.
$4,074/mo
Rent Zestimate®
Refinance and save
$4,904/mo
Est. payment
Refinancing to a lower rate could help reduce your monthly payments and save thousands over the life of the loan.
$4,904/mo
Est. payment
Explore your selling options
Work with a Zillow partner agent
Leverage their expertise and Zillow's premium Showcase listings to get your home seen by more buyers.
Get startedList with your own agent
Get your home in front of millions of buyers by listing it on Zillow.
Learn how to do itSell it yourself
Take full control of how buyers see your home on Zillow by listing For Sale by Owner (FSBO).
List your homeWhat's special
New linerGorgeous poolDolphin pool cleanerCozy fireplaceSpacious kitchenStairwell storageCathedral ceilings
Zillow last checked:
Listing updated:
Listed by:
Angela Bonsignore 609-234-9019,
Prime Realty Partners
Bought with:
Angela Bonsignore
Prime Realty Partners
Source: Bright MLS,MLS#: NJBL2062718
Facts & features
Interior
Bedrooms & bathrooms
- Bedrooms: 4
- Bathrooms: 4
- Full bathrooms: 2
- 1/2 bathrooms: 2
- Main level bathrooms: 1
Rooms
- Room types: Living Room, Dining Room, Primary Bedroom, Bedroom 2, Bedroom 3, Kitchen, Family Room, Bedroom 1, Other, Attic
Basement
- Area: 0
Heating
- Forced Air, Natural Gas
Cooling
- Central Air
Appliances
- Included: Cooktop, Oven, Self Cleaning Oven, Dishwasher, Disposal, Microwave, Gas Water Heater
- Laundry: Main Level
Features
- Primary Bath(s), Kitchen Island, Butlers Pantry, Ceiling Fan(s), Attic/House Fan, Bathroom - Stall Shower, Dining Area, Crown Molding, Walk-In Closet(s), Cathedral Ceiling(s), 9'+ Ceilings, High Ceilings
- Flooring: Wood, Carpet, Vinyl, Tile/Brick
- Basement: Full,Drainage System
- Number of fireplaces: 1
- Fireplace features: Marble, Gas/Propane
Interior area
- Total structure area: 2,772
- Total interior livable area: 2,772 sqft
- Finished area above ground: 2,772
- Finished area below ground: 0
Property
Parking
- Total spaces: 2
- Parking features: Inside Entrance, Garage Door Opener, On Street, Driveway, Attached, Other
- Attached garage spaces: 2
- Has uncovered spaces: Yes
Accessibility
- Accessibility features: None
Features
- Levels: Two
- Stories: 2
- Patio & porch: Patio, Porch
- Exterior features: Sidewalks, Lawn Sprinkler, Lighting
- Has private pool: Yes
- Pool features: Fenced, In Ground, Private
- Fencing: Other
Lot
- Size: 0.26 Acres
- Dimensions: 80.00 x 140.00
- Features: Level, Front Yard, Rear Yard, SideYard(s)
Details
- Additional structures: Above Grade, Below Grade
- Parcel number: 1700019 5100018
- Zoning: R2.5
- Special conditions: Standard
Construction
Type & style
- Home type: SingleFamily
- Architectural style: Colonial,Contemporary
- Property subtype: Single Family Residence
Materials
- Vinyl Siding, Brick
- Foundation: Concrete Perimeter
- Roof: Pitched,Shingle
Condition
- New construction: No
- Year built: 2000
Details
- Builder model: MANCHESTER III
- Builder name: US HOMES
Utilities & green energy
- Electric: Underground, 200+ Amp Service, Circuit Breakers
- Sewer: Public Sewer
- Water: Public
- Utilities for property: Cable Connected
Community & HOA
Community
- Security: Security System
- Subdivision: Bobbys Run
HOA
- Has HOA: No
Location
- Region: Lumberton
- Municipality: LUMBERTON TWP
Financial & listing details
- Price per square foot: $251/sqft
- Tax assessed value: $276,900
- Annual tax amount: $11,028
- Date on market: 4/13/2024
- Listing agreement: Exclusive Right To Sell
- Listing terms: Conventional,Cash
- Inclusions: Window Treatments, Washer & Dryer, All Appliances. Pool Table, Weight Room Equipment, Basement Bar Are Negotiable
- Exclusions: Pool Table Light
- Ownership: Other
Price history
| Date | Event | Price |
|---|---|---|
| 6/13/2024 | Sold | $695,000+3%$251/sqft |
Source:  Bright MLS #NJBL2062718 Report a problem Bright MLS #NJBL2062718 Report a problem | ||
| 4/19/2024 | Contingent | $675,000$244/sqft |
Source: Bright MLS #NJBL2062718 Report a problem | ||
| 4/13/2024 | Listed for sale | $675,000+56.5%$244/sqft |
Source: Bright MLS #NJBL2062718 Report a problem | ||
| 8/3/2004 | Sold | $431,400+45.1%$156/sqft |
Source: Public Record Report a problem | ||
| 3/29/2000 | Sold | $297,260$107/sqft |
Source: Public Record Report a problem | ||
Public tax history
| Year | Property taxes | Tax assessment |
|---|---|---|
| 2025 | $11,604 | $435,900 |
| 2024 | -- | $435,900 |
| 2023 | -- | $435,900 |
| 2022 | -- | $435,900 |
| 2021 | -- | $435,900 |
| 2020 | -- | $435,900 |
| 2019 | -- | $435,900 |
| 2018 | -- | $435,900 |
| 2017 | $8,692 -8.8% | $435,900 |
| 2016 | $9,527 +4% | $435,900 |
| 2015 | $9,157 0% | $435,900 |
| 2014 | $9,161 +0.7% | $435,900 |
| 2013 | $9,100 +4.9% | $435,900 |
| 2012 | $8,677 +0.4% | $435,900 |
| 2011 | $8,647 +2.9% | $435,900 |
| 2010 | $8,403 +0.7% | $435,900 |
| 2009 | $8,342 -0.3% | $435,900 |
| 2008 | $8,369 -14.6% | $435,900 +4.3% |
| 2007 | $9,804 +8% | $418,000 +56% |
| 2006 | $9,076 -0.8% | $267,900 |
| 2005 | $9,149 +21.1% | $267,900 |
| 2004 | $7,555 | $267,900 |
Find assessor info on the county website
Neighborhood: 08048
Nearby homes
- $655,200-- bd-- ba2.5k sqft57 Westminster Dr, Lumberton, NJ 08048Off Market
- $646,300-- bd-- ba2.5k sqft53 Westminster Dr, Lumberton, NJ 08048Off Market
- $704,2004 bd3 ba3k sqft59 Westminster Dr, Lumberton, NJ 08048Off Market
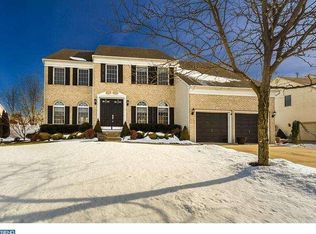
- $641,8004 bd2 ba2.5k sqft51 Westminster Dr, Lumberton, NJ 08048Off Market
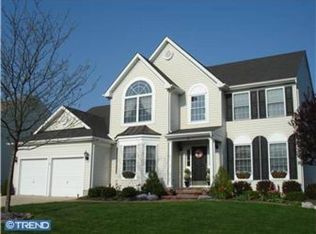
- $703,0005 bd4 ba2.8k sqft56 Westminster Dr, Lumberton, NJ 08048Off Market
- $651,8004 bd3 ba2.5k sqft54 Westminster Dr, Lumberton, NJ 08048Off Market
- $605,100-- bd-- ba2.6k sqft52 Westminster Dr, Lumberton, NJ 08048Off Market
- $653,700-- bd-- ba2.5k sqft49 Westminster Dr, Lumberton, NJ 08048Off Market
Nearby schools
GreatSchools rating
- 5/10Bobbys Run SchoolGrades: 2-5Distance: 0.2 mi
- 4/10Lumberton Middle SchoolGrades: 6-8Distance: 0.2 mi
- 4/10Rancocas Valley Regional High SchoolGrades: 9-12Distance: 2.3 mi
Schools provided by the listing agent
- District: Rancocas Valley Regional Schools
Source: Bright MLS. This data may not be complete. We recommend contacting the local school district to confirm school assignments for this home.
Get a cash offer in 3 minutes
Find out how much your home could sell for in as little as 3 minutes with a no-obligation cash offer.
Estimated market value
$764,800
Get a cash offer in 3 minutes
Find out how much your home could sell for in as little as 3 minutes with a no-obligation cash offer.
Estimated market value
$764,800
- New Jersey
- Burlington County
- Lumberton Township
- 08048
- 55 Westminster Dr
Nearby cities
Nearby zip codes
Other Lumberton Township Topics
- Apartments for Rent in 08048
- Houses for Sale in 08048
- Houses for Rent in 08048
- 08048 Real Estate
- Lumberton Township Condos
- Houses for Sale in Lumberton Township
- Newest Listings in Lumberton Township
- Lumberton Township Home Values
- Lumberton Township Real Estate Agents
- Lumberton Township Refinance
- Lumberton Township Mortgage Rates
