Currently under construction, this modern custom townhome offers marsh front views and scenic vistas of the Wexford golf course, just a short distance from the clubhouse and community pool. Thoughtfully designed for elevated Lowcountry living, the home features a chef's kitchen with custom cabinetry, premium appliances, and a dedicated scullery, opening to a spacious family room with fireplace. The primary suite is located on the first floor and includes a spa-inspired bath with custom vanity, a generous walk-in closet with direct access to the laundry room. Also on the main level are a private office and elevator access to all floors. The second floor offers an additional living room with gas fireplace and kitchenette, a second laundry room, and three ensuite guest bedrooms. A dedicated spa room provides space for a sauna and/or workout area and opens to a rooftop garden. The third floor features a versatile bonus space ideal for a media room, game room, or lounge, complete with built-ins, wet bar, fireplace, art room, and additional storage. Step outside to a private balcony with hot tub and a real wood-burning fireplace with gas starter. Additional highlights include a six-car garage with extensive walk-in storage and dedicated golf cart parking for up to three carts, spray foam insulation, tankless water heater, and modern construction throughout. Enjoy the Wexford lifestyle with a private marina on Broad Creek with a lock system, championship golf, tennis and pickleball, clubhouse dining, community pool, and a gated setting just minutes from Hilton Head Island beaches, dining, and shopping.
For sale
$3,800,000
55 Wexford On The Grn, Hilton Head Island, SC 29928
4beds
5,912sqft
Townhouse
Built in 2025
4,791 Square Feet Lot
$3,599,600 Zestimate®
$643/sqft
$-- HOA
What's special
Marsh front viewsPremium appliancesThree ensuite guest bedroomsDedicated scullery
- 231 days |
- 391 |
- 3 |
Zillow last checked:
Listing updated:
Listed by:
John McMahon 843-298-1480,
Maxey Blackstream Christie's International Real Estate,
Lindy Kopotic 843-422-0003,
Maxey Blackstream Christie's International Real Estate
Source: REsides, Inc.,MLS#: 503338
Facts & features
Interior
Bedrooms & bathrooms
- Bedrooms: 4
- Bathrooms: 6
- Full bathrooms: 4
- 1/2 bathrooms: 2
Primary bedroom
- Level: First
Heating
- Central, Electric, Heat Pump
Cooling
- Central Air, Electric, Heat Pump
Appliances
- Included: Dryer, Dishwasher, Disposal, Gas Range, Microwave, Oven, Range, Refrigerator, Self Cleaning Oven, Washer, Tankless Water Heater
Features
- Attic, Wet Bar, Bookcases, Built-in Features, Tray Ceiling(s), Ceiling Fan(s), Cathedral Ceiling(s), Elevator, Fireplace, High Ceilings, Hot Tub/Spa, Main Level Primary, Multiple Closets, Smooth Ceilings, Smart Thermostat, Vaulted Ceiling(s), Entrance Foyer, Kitchenette, Pantry
- Flooring: Carpet, Tile, Wood
- Windows: Impact Glass
Interior area
- Total interior livable area: 5,912 sqft
Property
Parking
- Total spaces: 3
- Parking features: Three Car Garage, Golf Cart Garage, Three or more Spaces
- Garage spaces: 3
Features
- Stories: 3
- Patio & porch: Balcony, Rear Porch, Patio
- Exterior features: Balcony, Sprinkler/Irrigation, Propane Tank - Owned, Porch, Propane Tank - Leased, Rain Gutters
- Pool features: Community
- Has view: Yes
- View description: Marsh View
- Has water view: Yes
- Water view: Marsh View
Lot
- Size: 4,791 Square Feet
- Features: < 1/4 Acre
Details
- Special conditions: None
Construction
Type & style
- Home type: Townhouse
- Architectural style: Three Story
- Property subtype: Townhouse
Materials
- Stucco
- Roof: Asphalt
Condition
- Year built: 2025
Details
- Builder model: Other
Utilities & green energy
- Water: Public
Green energy
- Energy efficient items: Insulation, Water Heater
- Indoor air quality: Ventilation
Community & HOA
Community
- Security: Smoke Detector(s)
- Subdivision: Wexford L
HOA
- Amenities included: Marina, Clubhouse, Dock, Golf Course, Playground, Pickleball, Pool, Restaurant, Guard, Tennis Court(s), Trail(s)
Location
- Region: Hilton Head Island
Financial & listing details
- Price per square foot: $643/sqft
- Date on market: 12/29/2025
- Listing terms: Cash,Conventional
Estimated market value
$3,599,600
$3.42M - $3.78M
$7,619/mo
Price history
| Date | Event | Price |
|---|---|---|
| 12/29/2025 | Listed for sale | $3,800,000+1361.5%$643/sqft |
Source:  REsides, Inc. #503338 Report a problem REsides, Inc. #503338 Report a problem | ||
| 10/30/2024 | Sold | $260,000-6.8%$44/sqft |
Source: REsides, Inc. #447284 Report a problem | ||
| 10/7/2024 | Pending sale | $279,000$47/sqft |
Source: REsides, Inc. #447284 Report a problem | ||
| 9/13/2024 | Listed for sale | $279,000+210.9%$47/sqft |
Source: REsides, Inc. #447284 Report a problem | ||
| 4/3/2024 | Listing removed | -- |
Source: REsides, Inc. #416486 Report a problem | ||
| 3/14/2022 | Pending sale | $89,730$15/sqft |
Source: REsides, Inc. #416486 Report a problem | ||
| 3/2/2022 | Listed for sale | $89,730+348.6%$15/sqft |
Source: REsides, Inc. #416486 Report a problem | ||
| 3/26/2021 | Sold | $20,000-33.3%$3/sqft |
Source: Agent Provided Report a problem | ||
| 3/13/2021 | Pending sale | $30,000$5/sqft |
Source:  REsides, Inc. #408721 Report a problem REsides, Inc. #408721 Report a problem | ||
| 11/9/2020 | Price change | $30,000-14.3%$5/sqft |
Source: Collins Group Realty #408721 Report a problem | ||
| 10/8/2020 | Listed for sale | $35,000$6/sqft |
Source: Collins Group Realty #408721 Report a problem | ||
Public tax history
Tax history is unavailable.
Monthly payment
Est. payment
Payment breakdown
Explore the cost of this home by adjusting the details. Changes won't be saved.Climate risks
Neighborhood: Wexford
Nearby schools
GreatSchools rating
- 7/10Hilton Head Island International Baccalaureate Elementary SchoolGrades: 1-5Distance: 3.5 mi
- 5/10Hilton Head Island Middle SchoolGrades: 6-8Distance: 3.8 mi
- 7/10Hilton Head Island High SchoolGrades: 9-12Distance: 3.7 mi

- $1,154,7004 bd5 ba3.2k sqft57 Wexford On The Grn, Hilton Head Island, SC 29928Off Market
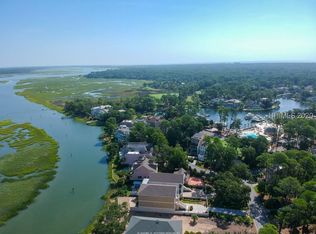
- $--3,515 sqft61 Wexford On The Grn, Hilton Head Island, SC 29928Off Market
- $155,000-- bd-- ba-- sqft60 Wexford On The Grn, Hilton Head Island, SC 29928Sold
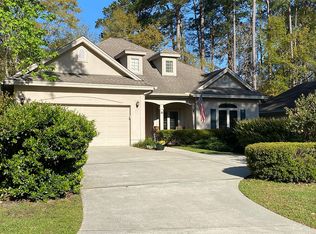
- $624,6003 bd3 ba2.1k sqft16 Coventry Ln, Hilton Head Island, SC 29928Off Market
- $1,603,5003 bd4 ba3.7k sqft16 Coventry Ln, Hilton Head Island, SC 29928Off Market
- $2,155,0005 bd6 ba4.2k sqft47 Wexford On The Grn, Hilton Head Island, SC 29928Sold
- $677,6003 bd4 ba2.4k sqft10 Coventry Ln, Hilton Head Island, SC 29928Off Market
- $1,552,4006 bd6 ba3.6k sqft10 Coventry Ln, Hilton Head Island, SC 29928Off Market
A local agent can set up tours, give advice and negotiate with sellers.
Similar homes
- $2,995,0004 bd6 ba6.3k sqft2 Wexford On The Grn, Hilton Head Island, SC 29928For Sale
 MLS ID #511890, BESTNEST By Beverly Serral. REsides, Inc.
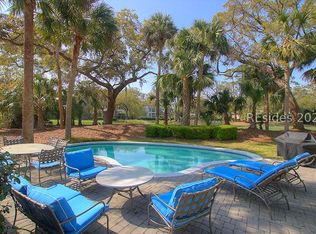
 - $3,895,0004 bd5 ba3.6k sqft28 W Beach Lagoon Rd, Hilton Head Island, SC 29928For Sale
 MLS ID #505062, Rob Reichel. REsides, Inc.
 - $3,749,0004 bd5 ba3.9k sqft12 Widewater Rd, Hilton Head Island, SC 29926For Sale
 MLS ID #507434, Daniel Jackson. REsides, Inc.
 - $3,450,0005 bd5 ba4.2k sqft24 Rum Row, Hilton Head Island, SC 29928For Sale
 MLS ID #511130, Collins Group. REsides, Inc.
 - $3,999,0005 bd6 ba6.3k sqft47 River Club Dr, Hilton Head Island, SC 29926For SaleMLS ID #504359, COAST PROFESSIONALS. REsides, Inc.
- $2,840,0005 bd6 ba5.5k sqft29 Oxford Dr, Hilton Head Island, SC 29928For SaleMLS ID #508201, Lowcountry Fine Homes. REsides, Inc.
- $3,295,0005 bd5 ba5k sqft9 Promontory Ct, Hilton Head Island, SC 29928For SaleMLS ID #510120, Sara Kurtz. REsides, Inc.
- $2,049,0004 bd4 ba4.1k sqft3 Roxbury Cir, Hilton Head Island, SC 29928For SaleMLS ID #505262, Stephen Timperman. REsides, Inc.
- $3,950,0006 bd7 ba4.5k sqft5 Brigantine, Hilton Head Island, SC 29928For SaleMLS ID #505514, Sheri Nixon Team. REsides, Inc.
- $3,295,0005 bd6 ba4.3k sqft34 N Live Oak Rd, Hilton Head Island, SC 29928For SaleMLS ID #505653, Lorri Lewis. REsides, Inc.
- $2,995,0005 bd6 ba5.3k sqft59 Turnbridge Dr, Hilton Head Island, SC 29928For SaleMLS ID #454359, Marvin Hall. REsides, Inc.
- $4,190,0005 bd6 ba3.8k sqft30 Ruddy Turnstone Rd, Hilton Head Island, SC 29928For SaleMLS ID #504388, The Maxey Team. REsides, Inc.
- $2,495,0007 bd8 ba6.5k sqft22 Wexford On The Grn, Hilton Head Island, SC 29928For SaleMLS ID #503299, Herman and Davis Properties. REsides, Inc.
- $3,999,9996 bd7 ba3k sqft71 Dune Ln, Hilton Head Island, SC 29928New ConstructionMLS ID #453418, COAST PROFESSIONALS. REsides, Inc.
- $4,495,0004 bd5 ba4.6k sqft127 Fort Walker Dr, Hilton Head Island, SC 29928For SaleMLS ID #511638, The Wedgeworth Team. REsides, Inc.
- $4,350,0005 bd6 ba4.1k sqft3 Driftwood Ln, Hilton Head Island, SC 29928For SaleMLS ID #503345, COAST PROFESSIONALS. REsides, Inc.
- $4,300,0004 bd5 ba7.3k sqft34 Sparwheel Ln, Hilton Head Island, SC 29926For SaleMLS ID #509253, Collins Group. REsides, Inc.
- $4,499,0007 bd9 ba4.4k sqft134 Dune Ln, Hilton Head Island, SC 29928For SaleMLS ID #507459, Jaclyn Orlando. REsides, Inc.
- $2,800,0004 bd5 ba4k sqft6 Drayton Pl, Hilton Head Island, SC 29928For SaleMLS ID #512097, Jonathan Boatright. REsides, Inc.
- $4,495,0006 bd7 ba3.7k sqft5 Junket, Hilton Head Island, SC 29928For SaleMLS ID #510711, Kimberly McElman. REsides, Inc.
