Welcome to this wonderfully sited Whittier Meadows townhome with loads of light and privacy. Many updates have been done to this move in ready, warm and welcoming three bedroom, three full bath colonial unit which has a first floor main bedroom suite with an additional bedroom on the main level as well. Comfortable and spacious living room with hardwood floors, a soaring cathedral ceiling, fireplace and oversized windows with custom blinds. Granite kitchen offering convenient breakfast bar, formal dining area with outdoor access to a relaxing deck overlooking professionally landscaped grounds. The 2nd floor boasts a spacious family room and an additional bedroom suite. One car garage.
Sold for $565,000
$565,000
55 Whittier Meadows Dr, Amesbury, MA 01913
3beds
1,985sqft
Condominium, Townhouse
Built in 1995
-- sqft lot
$626,200 Zestimate®
$285/sqft
$4,121 Estimated rent
Home value
$626,200
$595,000 - $658,000
$4,121/mo
Zestimate® history
Owner options
List your home for rent
$4,121/mo
Rent Zestimate®
Find your next renter with Zillow Rental Manager. Plus, with online applications, you can quickly screen prospective tenants – for free.
$4,121/mo
Rent Zestimate®
Refinance and save
$4,129/mo
Est. payment
Refinancing to a lower rate could help reduce your monthly payments and save thousands over the life of the loan.
$4,129/mo
Est. payment
Explore your selling options
Work with a Zillow partner agent
Leverage their expertise and Zillow's premium Showcase listings to get your home seen by more buyers.
Get startedList with your own agent
Get your home in front of millions of buyers by listing it on Zillow.
Learn how to do itSell it yourself
Take full control of how buyers see your home on Zillow by listing For Sale by Owner (FSBO).
List your homeWhat's special
Zillow last checked:
Listing updated:
Listed by:
Tom Mahoney 508-633-0813,
Coldwell Banker Realty - Haverhill 978-372-8577
Bought with:
Paul Hryb
Maloney Properties, Inc.
Source: MLS PIN,MLS#: 73126626
Facts & features
Interior
Bedrooms & bathrooms
- Bedrooms: 3
- Bathrooms: 3
- Full bathrooms: 3
- Main level bedrooms: 1
Primary bedroom
- Features: Bathroom - Full, Flooring - Hardwood
- Level: First
- Area: 272
- Dimensions: 16 x 17
Bedroom 2
- Features: Flooring - Wall to Wall Carpet
- Level: Main,First
- Area: 168
- Dimensions: 12 x 14
Bedroom 3
- Features: Bathroom - Full, Flooring - Wall to Wall Carpet
- Level: Second
- Area: 374
- Dimensions: 17 x 22
Primary bathroom
- Features: Yes
Bathroom 1
- Features: Bathroom - Full, Bathroom - With Tub & Shower, Flooring - Stone/Ceramic Tile
- Level: First
- Area: 40
- Dimensions: 5 x 8
Bathroom 2
- Features: Bathroom - Full, Flooring - Stone/Ceramic Tile
- Level: First
- Area: 64
- Dimensions: 8 x 8
Bathroom 3
- Features: Bathroom - Full
- Level: Second
- Area: 40
- Dimensions: 5 x 8
Dining room
- Features: Flooring - Hardwood, Deck - Exterior
- Level: First
- Area: 182
- Dimensions: 13 x 14
Family room
- Features: Flooring - Wall to Wall Carpet
- Level: Second
- Area: 336
- Dimensions: 16 x 21
Kitchen
- Features: Flooring - Stone/Ceramic Tile, Dining Area, Balcony / Deck, Countertops - Stone/Granite/Solid, Breakfast Bar / Nook
- Level: First
- Area: 154
- Dimensions: 11 x 14
Living room
- Features: Ceiling Fan(s), Flooring - Hardwood, Half Vaulted Ceiling(s)
- Level: First
- Area: 315
- Dimensions: 15 x 21
Heating
- Forced Air, Natural Gas
Cooling
- Central Air
Appliances
- Included: Range, Dishwasher, Disposal, Microwave, Refrigerator, Washer, Dryer
- Laundry: First Floor
Features
- Flooring: Wood, Tile, Carpet
- Basement: None
- Number of fireplaces: 1
- Fireplace features: Living Room
Interior area
- Total structure area: 1,985
- Total interior livable area: 1,985 sqft
Property
Parking
- Total spaces: 3
- Parking features: Attached, Off Street
- Attached garage spaces: 1
- Uncovered spaces: 2
Features
- Entry location: Unit Placement(Street)
- Patio & porch: Deck, Covered
- Exterior features: Deck, Covered Patio/Deck
Details
- Parcel number: 3664727
- Zoning: Res
Construction
Type & style
- Home type: Townhouse
- Property subtype: Condominium, Townhouse
Materials
- Frame
- Roof: Shingle
Condition
- Year built: 1995
Utilities & green energy
- Sewer: Public Sewer
- Water: Public
Community & HOA
HOA
- Services included: Insurance, Maintenance Structure, Road Maintenance, Maintenance Grounds, Snow Removal
- HOA fee: $590 monthly
Location
- Region: Amesbury
Financial & listing details
- Price per square foot: $285/sqft
- Tax assessed value: $472,700
- Annual tax amount: $7,724
- Date on market: 12/1/2025
Price history
| Date | Event | Price |
|---|---|---|
| 8/29/2023 | Sold | $565,000-1.7%$285/sqft |
Source: MLS PIN #73126626 Report a problem | ||
| 7/31/2023 | Contingent | $575,000$290/sqft |
Source: MLS PIN #73126626 Report a problem | ||
| 6/19/2023 | Listed for sale | $575,000+109.1%$290/sqft |
Source: MLS PIN #73126626 Report a problem | ||
| 11/15/2012 | Sold | $275,000$139/sqft |
Source: Public Record Report a problem | ||
| 7/13/2012 | Price change | $275,000-6.8%$139/sqft |
Source: Stone Ridge Properties, Inc. #71394150 Report a problem | ||
| 6/9/2012 | Listed for sale | $295,000-29.1%$149/sqft |
Source: Stone Ridge Properties, Inc. #71394150 Report a problem | ||
| 9/30/2005 | Sold | $416,200+81%$210/sqft |
Source: Public Record Report a problem | ||
| 6/28/2001 | Sold | $230,000+60.2%$116/sqft |
Source: Public Record Report a problem | ||
| 12/27/1995 | Sold | $143,610$72/sqft |
Source: Public Record Report a problem | ||
Public tax history
| Year | Property taxes | Tax assessment |
|---|---|---|
| 2025 | $8,285 -2.8% | $541,500 -0.7% |
| 2024 | $8,527 +10.4% | $545,200 +15.3% |
| 2023 | $7,724 | $472,700 |
| 2022 | $7,724 +19.5% | $472,700 +33.4% |
| 2021 | $6,466 +19.1% | $354,300 +12.2% |
| 2020 | $5,427 -5% | $315,900 +1.6% |
| 2019 | $5,713 -1.9% | $311,000 +1.4% |
| 2018 | $5,824 +13% | $306,700 +18.7% |
| 2017 | $5,155 +0.6% | $258,400 +2.3% |
| 2016 | $5,123 -0.2% | $252,600 +1% |
| 2015 | $5,135 -5.9% | $250,000 -3.9% |
| 2014 | $5,456 +18% | $260,200 +13.9% |
| 2013 | $4,625 -8.6% | $228,500 -13.6% |
| 2012 | $5,060 +20% | $264,500 +15.8% |
| 2011 | $4,218 -9.9% | $228,500 -13.3% |
| 2010 | $4,682 +5.5% | $263,500 -1.8% |
| 2009 | $4,437 +3.9% | $268,400 -8.2% |
| 2008 | $4,269 +2.5% | $292,400 -7.6% |
| 2007 | $4,166 -0.6% | $316,600 +2.7% |
| 2006 | $4,191 +4.5% | $308,400 +9.5% |
| 2005 | $4,011 +8.1% | $281,700 +19.6% |
| 2004 | $3,711 -2.7% | $235,500 +6.2% |
| 2003 | $3,815 +8.1% | $221,800 +10.9% |
| 2002 | $3,528 +19.9% | $200,000 +21.5% |
| 2000 | $2,943 +29.6% | $164,600 +35.7% |
| 1997 | $2,270 | $121,300 |
Find assessor info on the county website
Neighborhood: 01913
Nearby homes
- $575,0003 bd2 ba1.9k sqft49 Whittier Meadows Dr UNIT 49, Amesbury, MA 01913Sold
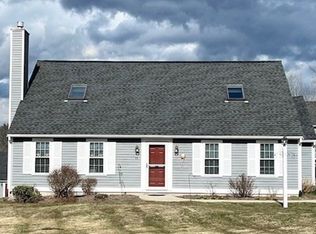
- $485,0002 bd3 ba1.7k sqft35 Whittier Meadows Dr, Amesbury, MA 01913Sold

- $523,0002 bd3 ba1.6k sqft43 Whittier Meadows Dr UNIT 43, Amesbury, MA 01913Sold

- $480,0002 bd3 ba1.5k sqft39 Whittier St #39, Amesbury, MA 01913Sold

- $460,0002 bd3 ba1.6k sqft29 Whittier St #29, Amesbury, MA 01913Sold
- $435,0002 bd3 ba1.3k sqft23 Whittier Meadows Dr UNIT 23, Amesbury, MA 01913Sold
- $400,0002 bd2 ba1.3k sqft21 Whittier Meadows Dr UNIT 21, Amesbury, MA 01913Sold
- $505,0002 bd3 ba1.7k sqft19 Whittier Meadows Dr #21C, Amesbury, MA 01913Sold
Nearby schools
GreatSchools rating
- NAAmesbury Elementary SchoolGrades: PK-2Distance: 1.2 mi
- 6/10Amesbury Middle SchoolGrades: 6-8Distance: 1.6 mi
- 6/10Amesbury High SchoolGrades: 9-12Distance: 1.5 mi
Get a cash offer in 3 minutes
Find out how much your home could sell for in as little as 3 minutes with a no-obligation cash offer.
Estimated market value
$626,200
Get a cash offer in 3 minutes
Find out how much your home could sell for in as little as 3 minutes with a no-obligation cash offer.
Estimated market value
$626,200
- Massachusetts
- Essex County
- Amesbury
- 01913
- 55 Whittier Meadows Dr
Nearby cities
Nearby zip codes
Other Amesbury Topics
