Skip main navigation
Closed
  • $520,000

    550 Azalea Xing, Dallas, GA 30132

    3beds
    --sqft
    Single Family Residence
    Built in 2025
    0.52 Acres Lot
    $510,500 Zestimate®
    $--/sqft
    $2,897 Estimated rent

    Home value

    $510,500

    $459,000 - $567,000

    $2,897/mo

    Zestimate® history
    Loading
    Loading...

    Owner options

    List your home for rent

    $2,897/mo

    Rent Zestimate®

    Find your next renter with Zillow Rental Manager. Plus, with online applications, you can quickly screen prospective tenants – for free.

    Learn more

    $2,897/mo

    Rent Zestimate®

    Refinance and save

    $5,896/mo

    Est. payment

    Refinancing to a lower rate could help reduce your monthly payments and save thousands over the life of the loan.

    See today's rates

    $5,896/mo

    Est. payment

    Explore your selling options

    Work with a Zillow partner agent

    Leverage their expertise and Zillow's premium Showcase listings to get your home seen by more buyers.

    Get started

    List with your own agent

    Get your home in front of millions of buyers by listing it on Zillow.

    Learn how to do it

    Sell it yourself

    Take full control of how buyers see your home on Zillow by listing For Sale by Owner (FSBO).

    List your home

    What's special

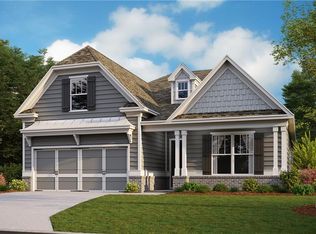
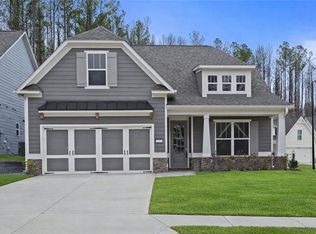
    40K PRICE REDUCTION! Plus $12,000 Seller Flex Cash- use towards closing costs or rate buydown. Move In Ready! Ranch on a Basement! 550 Azalea Crossing offers a rare opportunity to own the highly desired Rabun plan on a private wooded homesite. The main level showcases a spacious open-concept layout where the kitchen, dining area, and great room come together seamlessly. The kitchen is designed for everyday ease and weekend entertaining, with a large center island, stainless steel appliances including a gas range, and beautiful designer finishes. The great room features a cozy fireplace, while the dining area opens to a covered back porch with its own outdoor brick fireplace and peaceful, wooded views. The oversized owner's suite is your personal retreat, complete with a designer coffered ceiling, two walk-in closets, and a spa-inspired tiled shower with built-in bench. An additional bedroom and full bath on the main floor offer flexibility for guests or hobbies. Downstairs, the partially finished basement adds a bonus room, bedroom, and full bath perfect for guests, multi-generational living, or a cozy media room where you can enjoy movie nights or game days in style. Welcome to Stratford at NatureWalk in Seven Hills, where every day feels like a retreat. Homeowners here enjoy exclusive access to a resort-style amenity that includes a beautifully appointed clubhouse and a pool with a luxurious swim-up bar. From yoga and social clubs to community events and neighborhood gatherings, Stratford makes it easy to connect, relax, and live life to the fullest. As a Stratford resident, you'll also have access to the world-class amenities of Seven Hills including a waterpark, pickleball and tennis courts, dog park, nature trails, sports fields, and a full-time lifestyle director who keeps the calendar filled with fun.

    Zillow last checked:

    Listing updated:

    Listed by:

    Michelle Hewell 404-328-6034,

    Keller Williams Realty Atl. Partners

    Bought with:

    No Sales Agent, 0

    Non-Mls Company

    Source: GAMLS,MLS#: 10629094MLS Logo

    Facts & features

    Interior

    Bedrooms & bathrooms
    • Bedrooms: 3
    • Bathrooms: 3
    • Full bathrooms: 3
    • Main level bathrooms: 2
    • Main level bedrooms: 2
    Rooms
    • Room types: Foyer, Laundry, Loft, Media Room
    Kitchen
    • Features: Kitchen Island, Solid Surface Counters
    Heating
    • Forced Air, Natural Gas
    Cooling
    • Ceiling Fan(s), Heat Pump
    Appliances
    • Included: Dishwasher, Disposal, Gas Water Heater, Microwave
    • Laundry: In Hall
    Features
    • High Ceilings, Master On Main Level, Walk-In Closet(s)
    • Flooring: Carpet, Hardwood
    • Windows: Double Pane Windows
    • Basement: Bath Finished,Daylight,Exterior Entry,Finished,Full,Interior Entry
    • Attic: Pull Down Stairs
    • Number of fireplaces: 2
    • Fireplace features: Factory Built, Family Room, Gas Starter, Outside
    • Common walls with other units/homes: No Common Walls
    Interior area
    • Total structure area: 0
    • Finished area above ground: 0
    • Finished area below ground: 0

    Property

    Parking
    • Total spaces: 2
    • Parking features: Attached, Garage, Garage Door Opener
    • Has attached garage: Yes
    Features
    • Levels: One
    • Stories: 1
    • Patio & porch: Deck
    • Waterfront features: No Dock Or Boathouse
    • Body of water: None
    Lot
    • Size: 0.52 Acres
    • Features: None
    • Residential vegetation: Wooded
    Details
    • Parcel number: 92582

    Construction

    Type & style
    • Home type: SingleFamily
    • Architectural style: Craftsman,Traditional
    • Property subtype: Single Family Residence
    Materials
    • Concrete
    • Roof: Composition
    Condition
    • New Construction
    • New construction: Yes
    • Year built: 2025
    Details
    • Warranty included: Yes

    Utilities & green energy

    • Sewer: Public Sewer
    • Water: Public
    • Utilities for property: Cable Available, Electricity Available, Natural Gas Available, Phone Available, Sewer Available, Underground Utilities, Water Available

    Community & HOA

    Community
    • Features: Clubhouse, Playground, Retirement Community, Sidewalks, Street Lights
    • Security: Carbon Monoxide Detector(s), Smoke Detector(s)
    • Senior community: Yes
    • Subdivision: Seven Hills
    HOA
    • Has HOA: Yes
    • Services included: Maintenance Grounds, Swimming, Tennis, Trash
    • HOA fee: $2,520 annually
    Location
    • Region: Dallas

    Financial & listing details

    • Date on market: 10/12/2025
    • Cumulative days on market: 51 days
    • Listing agreement: Exclusive Right To Sell
    • Listing terms: Cash,Conventional,FHA,Other,VA Loan
    • Electric utility on property: Yes

    Price history

    DateEventPrice
    8/27/2026Listing removed$493,275-5.1%
    Source: Artisan Built Communities Report a problem
    1/20/2026Sold$520,000-2.4%
    Source: GAMLS #10629094 Report a problem
    12/2/2025Pending sale$532,631
    Source: FMLS GA #7664760 Report a problem
    10/21/2025Price change$532,631-6.8%
    Source: FMLS GA #7664760 Report a problem
    10/13/2025Price change$571,631+1.5%
    Source: FMLS GA #7664760 Report a problem
    9/26/2025Price change$563,431+14.2%
    Source: GAMLS #10567805 Report a problem
    9/13/2025Price change$493,275-15.2%
    Source: Artisan Built Communities Report a problem
    7/19/2025Listed for sale$581,831
    Source: FMLS GA #7618477 Report a problem
    7/18/2025Listing removed$581,831
    Source: GAMLS #10545521 Report a problem
    6/17/2025Listed for sale$581,831
    Source: FMLS GA #7599516 Report a problem

    Public tax history

    Tax history is unavailable.

    Neighborhood: 30132

    Nearby schools

    GreatSchools rating
    Schools provided by the listing agent
    • Elementary: Shelton
    • Middle: McClure
    • High: North Paulding

    Source: GAMLS. This data may not be complete. We recommend contacting the local school district to confirm school assignments for this home.

    Get a cash offer in 3 minutes
    Find out how much your home could sell for in as little as 3 minutes with a no-obligation cash offer.
    Estimated market value
    $510,500
    Get a cash offer in 3 minutes
    Find out how much your home could sell for in as little as 3 minutes with a no-obligation cash offer.
    Estimated market value
    $510,500