Nestled in the sought-after NatureWalk at Seven Hills Stratford, an active adult community with no age restriction., this beautifully appointed home offers the perfect blend of luxury, comfort, and resort-style living. Surrounded by picturesque rolling hills and with access to exclusive adult-only amenities in addition to all that Seven Hills offers, this home is designed for both elegant entertaining and everyday enjoyment. Better than new with extensive upgrades, this home is the popular Dalton floor plan, built by Artisian homes. A welcoming entrance opens to a spacious dining room ideal for gatherings, while a private office or flex room and a full guest suite with adjoining bath provide versatility for today's lifestyle. The impressive two-story great room features a stone fireplace, custom built-in bookshelves, and abundant natural light, seamlessly flowing into the stunning designer kitchen complete with upgraded appliances, a 5-burner gas cooktop, quartz countertops, breakfast bar, and sunny breakfast area. Step outside to the beautifully landscaped, fenced backyard retreat featuring a large brick patio surrounded by lush gardens, flowers, plants - the perfect setting for morning coffee or evening entertaining. The luxurious primary suite on the main level offers a spa-inspired bath with elegant finishes and a level-entry shower for both beauty and convenience. Additional main-level highlights include a thoughtfully designed mudroom with built-in bench seating. Split staircases lead to the upper level, where a spacious family room or flex space overlooks the great room below. An additional bedroom, full bath, laundry room, and generous walk-in attic storage complete the upper level. Additional features are front and rear sprinklers. The yard, front and back are maintained by the HOA for your ease and enjoyment. Designer upgrades throughout the home include luxury LVP flooring, wood shutters, upgraded lighting and ceiling fans, enhanced stair railings and a utility sink in the garage. Residents of Seven Hills enjoy an exceptional amenity package including a water park, clubhouse, lighted tennis courts, basketball, volleyball, pickleball, playground, dog park, picnic pavilion, scenic hiking and biking trails, and a full-time activities director. A newly added pool and recreation area is nearby, plus an additional adult-only pool is being built very near this home to further enhance the unmatched lifestyle this community offers.
Pending
$599,900
17 Magnolia Court, Dallas, GA 30132
3beds
2,566sqft
Single Family Residence
Built in 2024
8,276 Square Feet Lot
$591,000 Zestimate®
$234/sqft
$210/mo HOA
What's special
Stone fireplaceAbundant natural lightSunny breakfast areaLush gardens flowers plantsBreakfast barAdditional bedroomSplit staircases
- 131 days
- 32
- 0
Zillow last checked:
Listing updated:
Listed by:
Mavis E Anderson 770-605-9066,
Mavis Lane Realty, LLC
Source: GAMLS,MLS#: 10760922
Facts & features
Interior
Bedrooms & bathrooms
- Bedrooms: 3
- Bathrooms: 3
- Full bathrooms: 3
- Main level bathrooms: 2
- Main level bedrooms: 2
Rooms
- Room types: Family Room, Great Room, Laundry, Office, Other
Dining room
- Features: Seats 12+, Separate Room
Kitchen
- Features: Breakfast Bar, Breakfast Room, Kitchen Island
Heating
- Central, Natural Gas
Cooling
- Ceiling Fan(s), Central Air, Zoned
Appliances
- Included: Dishwasher, Disposal, Microwave, Oven/Range (Combo)
- Laundry: Upper Level
Features
- Bookcases, High Ceilings, Master On Main Level, Separate Shower, Soaking Tub, Split Bedroom Plan, Vaulted Ceiling(s), Walk-In Closet(s)
- Flooring: Vinyl
- Windows: Double Pane Windows
- Basement: None
- Number of fireplaces: 1
- Fireplace features: Family Room, Gas Log
- Common walls with other units/homes: No Common Walls
Interior area
- Total structure area: 2,566
- Total interior livable area: 2,566 sqft
- Finished area above ground: 2,566
- Finished area below ground: 0
Video & virtual tour
Property
Parking
- Total spaces: 2
- Parking features: Garage, Kitchen Level
- Has garage: Yes
Accessibility
- Accessibility features: Accessible Full Bath
Features
- Levels: One and One Half
- Stories: 1
- Patio & porch: Patio
- Exterior features: Sprinkler System
- Fencing: Back Yard
- Waterfront features: No Dock Or Boathouse
- Body of water: None
Lot
- Size: 8,276 Square Feet
- Features: Cul-De-Sac, Level, Private
Details
- Parcel number: 92576
Construction
Type & style
- Home type: SingleFamily
- Architectural style: Craftsman,Traditional
- Property subtype: Single Family Residence
Materials
- Concrete
- Foundation: Slab
- Roof: Composition
Condition
- Resale
- New construction: No
- Year built: 2024
Utilities & green energy
- Sewer: Public Sewer
- Water: Public
- Utilities for property: Electricity Available, Natural Gas Available, Sewer Available, Underground Utilities, Water Available
Green energy
- Energy efficient items: Windows
Community & HOA
Community
- Features: Clubhouse, Playground, Pool, Retirement Community, Street Lights, Tennis Court(s)
- Security: Smoke Detector(s)
- Senior community: Yes
- Subdivision: Naturewalk at Seven Hills
HOA
- Has HOA: Yes
- Services included: Management Fee, Swimming, Tennis
- HOA fee: $2,520 annually
Location
- Region: Dallas
Financial & listing details
- Price per square foot: $234/sqft
- Annual tax amount: $1,508
- Date on market: 5/7/2026
- Cumulative days on market: 131 days
- Listing agreement: Exclusive Right To Sell
- Listing terms: Cash,Conventional,FHA,VA Loan
- Electric utility on property: Yes
Estimated market value
$591,000
$561,000 - $621,000
$2,789/mo
Price history
| Date | Event | Price |
|---|---|---|
| 7/29/2026 | Pending sale | $599,900$234/sqft |
Source:  GAMLS #10760922 Report a problem GAMLS #10760922 Report a problem | ||
| 5/8/2026 | Listed for sale | $599,900$234/sqft |
Source:  FMLS GA #7766163 Report a problem FMLS GA #7766163 Report a problem | ||
Public tax history
Tax history is unavailable.
Monthly payment
Est. payment
Payment breakdown
Explore the cost of this home by adjusting the details. Changes won't be saved.Climate risks
Neighborhood: 30132
Nearby schools
Schools provided by the listing agent
- Elementary: Shelton
- Middle: McClure
- High: North Paulding
Source: GAMLS. This data may not be complete. We recommend contacting the local school district to confirm school assignments for this home.
Similar homes
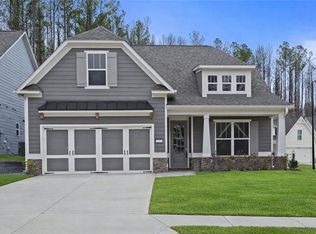
- $500,0004 bd4 ba2.8k sqft70 River Birch Trce, Dallas, GA 30132Active
 MLS ID #10830889, Sunshine Thompson, Orchard Brokerage, LLC. GAMLS

 - $560,0005 bd4 ba2.8k sqft1308 Double Branches Ln, Dallas, GA 30132Active
 MLS ID #10810991, Jackie Rollizo, Compass. GAMLS
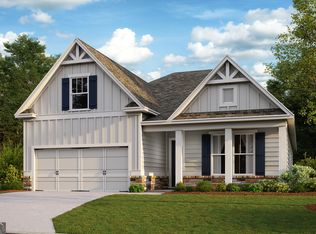
 - $519,9004 bd3 ba2.4k sqft104 Copper Leaf Way, Dallas, GA 30132Active
 MLS ID #10814824, Patches Dabbs, Atlanta Communities. GAMLS
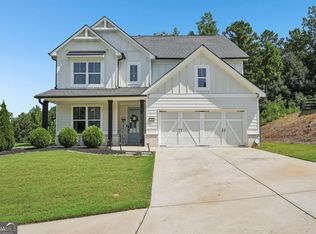
 - $409,0004 bd3 ba2.6k sqft94 Summit Pointe Ct, Dallas, GA 30132Active
 MLS ID #10843949, Sekhar Putta, Maximum One Executive Realtors. GAMLS
 - $425,0005 bd4 ba2.8k sqft74 Fieldstone Ln, Dallas, GA 30132ActiveMLS ID #10805226, Sunny Ayala, Real Broker, LLC. GAMLS
- $489,0004 bd3 ba3.3k sqft15 Eastcreek Ct, Dallas, GA 30132ActiveMLS ID #10798755, Christina Armagast, Atlanta Communities. GAMLS
- $444,9994 bd3 ba2.4k sqft137 Unicoi Way, Dallas, GA 30132ActiveMLS ID #10818830, Denise Nunley, Keller Williams Northwest. GAMLS
- $424,9004 bd3 ba2.5k sqft89 Alder Lndg N, Dallas, GA 30132ActiveMLS ID #10815425, Mark Spain, Mark Spain Real Estate. GAMLS
- $585,0005 bd4 ba3.2k sqft388 Riverclub Rd, Acworth, GA 30101ActiveMLS ID #10821573, Mike Reis, Coldwell Banker Realty. GAMLS
- $445,0003 bd3 ba1.7k sqft17 Lilyfield Ln, Acworth, GA 30101ActiveMLS ID #10841192, Karen Hodges, Dwelli. GAMLS
- $435,0005 bd3 ba3.2k sqft90 Thompson Dr, Dallas, GA 30132ActiveMLS ID #10785907, Aretha Langley, eXp Realty. GAMLS
- $390,0005 bd5 ba2.7k sqft96 Crepe Myrtle Way, Dallas, GA 30132ActiveMLS ID #10815527, Don Goodner, Atlanta Communities. GAMLS
- $574,9003 bd3 ba2.1k sqft580 Old Yorkville Rd, Dallas, GA 30157ActiveMLS ID #10842629, Justine Derby, Real Broker, LLC. GAMLS
- $500,0005 bd4 ba3.4k sqft312 Garnet Dr, Acworth, GA 30101ActiveMLS ID #10803374, Anill Somani, Coldwell Banker Realty. GAMLS
- $750,0004 bd4 ba2.7k sqft425 Blossom Trl, Acworth, GA 30101ActiveMLS ID #10841352, Jennifer Reed, Atlanta Communities. GAMLS
- $668,9335 bd4 ba3k sqft244 Rockledge Bnd, Powder Springs, GA 30127ActiveGAMLS
- $459,9004 bd4 ba2.9k sqft669 Fairway Dr, Acworth, GA 30101ActiveMLS ID #10789805, Andrea Reed, Atlanta Communities. GAMLS
- $363,0003 bd2 ba1.6k sqft15 S Cornucopia Bnd, Dallas, GA 30132ActiveMLS ID #10793556, Diane L Menard, Atlanta Communities. GAMLS
- $697,5005 bd4 ba3.8k sqft125 Mill Pond Ct, Acworth, GA 30101ActiveMLS ID #10812915, Susan H Ayers, Clickit Realty Inc.. GAMLS
