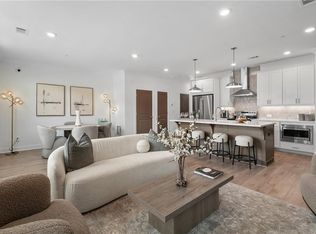
Experience modern townhome living at its finest with The Fischer plan in the sought-after Brookside Reserve community in Alpharetta. This thoughtfully designed 3-bedroom, 3-bath home offers approximately 2,027 square feet of stylish, functional space across multiple levels. The main living level features an open-concept layout perfect for everyday living and entertaining, complete with a spacious family room, dining area, and a well-appointed kitchen with a large island and walk-in pantry, quartz countertops, 42" soft close cabinets and GE stainless steel appliances. A private balcony extends the living space outdoors—ideal for relaxing or hosting guests. A secondary bedroom and full bath on this level provide flexibility for guests or a home office. This level also features a sitting area which is perfect for an office or reading nook! Upstairs, the expansive owner’s suite offers a serene retreat with dual walk-in closets and a spa-inspired bath featuring double vanities, a soaking tub, and separate shower. An additional bedroom with its own full bath ensures comfort and privacy for family or visitors. A conveniently located laundry room completes the upper level. Additional highlights include a lower-level entry with a one car garage and driveway. Brookside Reserve offers a prime Alpharetta location close to top-rated schools, shopping, dining, and major commuter routes. Call today for a private tour of the community! Please note photos shown are renderings of the floorplan but are not photos of the actual home. Home will be ready for move in October/November 2026. **Choose your design package through July 7th! $5000 cc with preferred lender. [The Fischer] Low-maintenance living meets elevated design—schedule your tour today!
Pending
$612,400
550 Belvedere Drive Drive 19, Alpharetta, GA 30022
3beds
2,027sqft
:
Get pre-qualified$4,664/mo
Condominium, Residential
Built in 2026
-- sqft lot
$603,400 Zestimate®
$302/sqft
$321/mo HOA
What's special
Spacious family roomDining areaWalk-in pantryGe stainless steel appliancesDual walk-in closetsSeparate showerQuartz countertops
- 60 days |
- 196 |
- 12 |
Zillow last checked:
Listing updated:
Listed by:
Whitney Stuckart,
The Providence Group Realty, LLC. 404-543-0104
Source: FMLS GA,MLS#: 7785243
Facts & features
Interior
Bedrooms & bathrooms
- Bedrooms: 3
- Bathrooms: 3
- Full bathrooms: 3
- Main level bathrooms: 1
- Main level bedrooms: 1
Rooms
- Room types: Den
Den
- Description: Additional sitting room or den
- Level: Lower
Heating
- Central, Electric, Heat Pump, Zoned
Cooling
- Ceiling Fan(s), Central Air, Electric, Heat Pump
Appliances
- Included: Dishwasher, Disposal, Electric Range, Microwave, Range Hood
- Laundry: In Hall, Laundry Closet
Features
- Crown Molding, Double Vanity, Entrance Foyer, High Ceilings 9 ft Lower, High Ceilings 9 ft Main, High Ceilings 9 ft Upper
- Flooring: Carpet, Ceramic Tile, Luxury Vinyl
- Windows: Double Pane Windows, Insulated Windows
- Basement: None
- Has fireplace: No
- Fireplace features: None
- Common walls with other units/homes: 2+ Common Walls
Interior area
- Total structure area: 2,027
- Total interior livable area: 2,027 sqft
Video & virtual tour
Property
Parking
- Total spaces: 1
- Parking features: Driveway, Garage
- Garage spaces: 1
- Has uncovered spaces: Yes
Accessibility
- Accessibility features: None
Features
- Levels: Three Or More
- Patio & porch: Deck
- Exterior features: Balcony
- Pool features: None
- Spa features: None
- Fencing: None
- Has view: Yes
- View description: Pool
- Waterfront features: None
- Body of water: None
Lot
- Features: Landscaped, Level
Details
- Additional structures: None
- Other equipment: None
- Horse amenities: None
Construction
Type & style
- Home type: Condo
- Architectural style: Contemporary
- Property subtype: Condominium, Residential
- Attached to another structure: Yes
Materials
- Brick, Cement Siding, HardiPlank Type
- Foundation: Slab
- Roof: Composition
Condition
- New Construction
- New construction: Yes
- Year built: 2026
Details
- Builder name: The Providence Group LLC
- Warranty included: Yes
Utilities & green energy
- Electric: 110 Volts
- Sewer: Public Sewer
- Water: Public
- Utilities for property: Cable Available, Electricity Available, Phone Available, Sewer Available, Underground Utilities, Water Available
Green energy
- Energy efficient items: Appliances, Thermostat, Windows
- Energy generation: None
Community & HOA
Community
- Features: Curbs, Homeowners Assoc, Near Schools, Near Shopping, Near Trails/Greenway, Pool, Sidewalks, Street Lights
- Security: Carbon Monoxide Detector(s), Fire Sprinkler System, Secured Garage/Parking, Smoke Detector(s)
- Subdivision: Brookside Reserve
HOA
- Has HOA: Yes
- Services included: Insurance, Maintenance Grounds, Maintenance Structure, Reserve Fund, Swim, Termite, Trash
- HOA fee: $321 monthly
- HOA phone: 404-907-2112
Location
- Region: Alpharetta
Financial & listing details
- Price per square foot: $302/sqft
- Date on market: 6/9/2026
- Cumulative days on market: 55 days
- Listing terms: Cash,Conventional,FHA,VA Loan
- Ownership: Condominium
- Electric utility on property: Yes
- Road surface type: Asphalt, Concrete
Estimated market value
$603,400
$573,000 - $634,000
$3,874/mo
Price history
| Date | Event | Price |
|---|---|---|
| 8/1/2026 | Pending sale | $612,400$302/sqft |
Source:  FMLS GA #7785243 Report a problem FMLS GA #7785243 Report a problem | ||
| 6/9/2026 | Listed for sale | $612,400$302/sqft |
Source: FMLS GA #7785243 Report a problem | ||
Public tax history
Tax history is unavailable.
Monthly payment
Est. payment
Payment breakdown
Explore the cost of this home by adjusting the details. Changes won't be saved.Climate risks
Neighborhood: 30022
Nearby schools
GreatSchools rating
- 10/10New Prospect Elementary SchoolGrades: PK-5Distance: 1.6 mi
- 9/10Webb Bridge Middle SchoolGrades: 6-8Distance: 1 mi
- 10/10Alpharetta High SchoolGrades: 9-12Distance: 1 mi
Schools provided by the listing agent
- Elementary: Ocee
- Middle: Webb Bridge
- High: Alpharetta
Source: FMLS GA. This data may not be complete. We recommend contacting the local school district to confirm school assignments for this home.
- $487,8102 bd2 ba1.2k sqft546 Belvedere Dr #20, Alpharetta, GA 30022New Construction
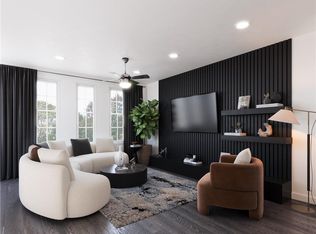
- $565,4002 bd2 ba1.7k sqft558 Belvedere Dr #17, Alpharetta, GA 30022New Construction
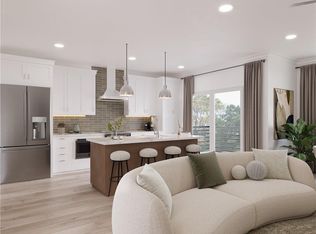
- $545,4002 bd2 ba1.7k sqft542 Belvedere Dr #21, Alpharetta, GA 30022New Construction
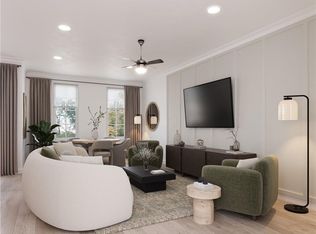
- $497,4002 bd2 ba1.2k sqft554 Belvedere Dr #18, Alpharetta, GA 30022New Construction
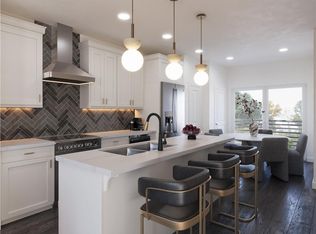
- $612,4003 bd3 ba2k sqft534 Belvedere Drive Drive 23, Alpharetta, GA 30022Pending
- $512,8502 bd3 ba1.4k sqft549 Belvedere Dr #13, Alpharetta, GA 30022New Construction
- $515,6002 bd3 ba1.4k sqft533 Belvedere Dr #9, Alpharetta, GA 30022New Construction
- $587,4003 bd4 ba1.7k sqft553 Belvedere Dr #16, Alpharetta, GA 30022New Construction
A local agent can set up tours, give advice and negotiate with sellers.
Similar homes
- from $609,9003 bd3 ba2k sqftThe Fischer Plan, Brookside Reserve, Alpharetta, GA 30022New Construction
 Providence Group
 - $587,4003 bd4 ba1.7k sqft553 Belvedere Dr #16, Alpharetta, GA 30022New Construction
 FMLS GA
 - $565,1003 bd4 ba1.7k sqft509 Belvedere Dr #4, Alpharetta, GA 30022New ConstructionFMLS GA
- $565,4002 bd2 ba1.7k sqft558 Belvedere Dr #17, Alpharetta, GA 30022New ConstructionFMLS GA
- $545,4002 bd2 ba1.7k sqft542 Belvedere Dr #21, Alpharetta, GA 30022New ConstructionFMLS GA
- from $549,9002 bd2 ba1.7k sqftThe Elmwood End Plan, Brookside Reserve, Alpharetta, GA 30022New ConstructionProvidence Group
- from $539,9002 bd2 ba1.7k sqftThe Elmwood Plan, Brookside Reserve, Alpharetta, GA 30022New ConstructionProvidence Group
- $497,4002 bd2 ba1.2k sqft554 Belvedere Dr #18, Alpharetta, GA 30022New ConstructionFMLS GA
- $487,8102 bd2 ba1.2k sqft546 Belvedere Dr #20, Alpharetta, GA 30022New ConstructionFMLS GA
- $512,8502 bd3 ba1.4k sqft549 Belvedere Dr #13, Alpharetta, GA 30022New ConstructionFMLS GA
- $515,6002 bd3 ba1.4k sqft533 Belvedere Dr #9, Alpharetta, GA 30022New ConstructionFMLS GA
- from $489,9002 bd2 ba1.2k sqftThe Rosewood Plan, Brookside Reserve, Alpharetta, GA 30022New ConstructionProvidence Group
- $659,8434 bd4 ba1.8k sqft510 Boardwalk Way, Alpharetta, GA 30022New ConstructionMLS ID #7796049, David Wood, EAH Brokerage, LP. FMLS GA
- $699,0003 bd4 ba2.3k sqft653 Hanlon Way, Alpharetta, GA 30009Active
 MLS ID #10753933, Susan Bihr, Ansley RE|Christie's Int'l RE. GAMLS
 - $559,9003 bd2 ba2k sqft4933 Sudbrook Way #230, Peachtree Corners, GA 30092New ConstructionFMLS GA
- $699,9003 bd3 ba2.2k sqft4631 Lanarc Dr, Peachtree Corners, GA 30092Active Under ContractMLS ID #10740420, Stacy S Mellon, BHHS Georgia Properties. GAMLS
- $699,3204 bd4 ba2.4k sqft508 Whatton Rd #4, Johns Creek, GA 30022New ConstructionFMLS GA
- $690,9003 bd2 ba2.3k sqft5067 Shirley Oaks Dr #307, Peachtree Corners, GA 30092New ConstructionFMLS GA
- $649,9003 bd4 ba2.2k sqft4573 Deanston Ct #390, Peachtree Corners, GA 30092New ConstructionFMLS GA
- $615,1402 bd3 ba1.6k sqft330 Goldchild Trl #49, Alpharetta, GA 30009New ConstructionFMLS GA
