Skip main navigation
Closed
  • $558,700

    550 Blackberry Ln, New Lenox, IL 60451

    3beds
    2,400sqft
    Single Family Residence
    Built in 2021
    8,712 Square Feet Lot
    $558,700 Zestimate®
    $233/sqft
    $3,647 Estimated rent

    Home value

    $558,700

    $531,000 - $587,000

    $3,647/mo

    Zestimate® history
    Loading
    Loading...

    Owner options

    List your home for rent

    $3,647/mo

    Rent Zestimate®

    Find your next renter with Zillow Rental Manager. Plus, with online applications, you can quickly screen prospective tenants – for free.

    Learn more

    $3,647/mo

    Rent Zestimate®

    Refinance and save

    $4,408/mo

    Est. payment

    Refinancing to a lower rate could help reduce your monthly payments and save thousands over the life of the loan.

    See today's rates

    $4,408/mo

    Est. payment

    Explore your selling options

    Work with a Zillow partner agent

    Leverage their expertise and Zillow's premium Showcase listings to get your home seen by more buyers.

    Get started

    List with your own agent

    Get your home in front of millions of buyers by listing it on Zillow.

    Learn how to do it

    Sell it yourself

    Take full control of how buyers see your home on Zillow by listing For Sale by Owner (FSBO).

    List your home

    What's special

    Large dining areaCovered lanaiLarge service doorBeautiful quartz countertopsRough-in bathroomLocal builderBuilt in cabinets

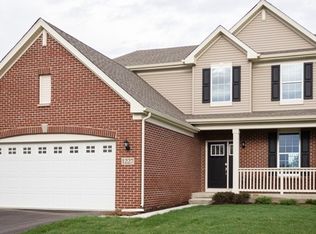
    Welcome to this STUNNING 2-year young home in the heart of New Lenox! No detail was missed when designing this home to be the perfect modern farmhouse style. If you are looking for a spacious, beautifully designed home in a prime location, this 3 bed/2.5 bath plus a loft and full basement is just what you need. Built by a well-respected local builder, this home boasts quality craftsmanship. The kitchen is equipped with custom cabinets, beautiful quartz countertops, a large island with seating, a gorgeous farmhouse sink, and a stone backsplash. The family room has built in cabinets, a cozy electric fireplace, and opens right up to the kitchen.....perfect for entertaining. The large dining area opens up to the covered lanai that overlooks the fully fenced in yard. The second floor features three large bedrooms with plenty of closet space and an additional loft. The primary suite is complete with a huge walk-in closet, tray ceiling, can lights, and a private bath with a dual vanity and a full tile surround shower. This home is conveniently located close to the train, shopping, and restaurants, and is part of the highly sought-after New Lenox and Lincolnway school districts. With a 3-car parking space plus a large service door and a full unfinished basement with rough-in bathroom, this home offers endless potential for its lucky new homeowners.

    This property is not currently displayed as for sale or rent on Zillow. This may be different from what's on other websites or public sources.

    Zillow last checked:

    Listing updated:

    Listed by:

    David Faxel 312-502-0993,

    NextHome Select Realty

    Bought with:

    Carmen Poplawski

    Century 21 Circle

    Source: MRED as distributed by MLS GRID,MLS#: 11814970MLS Logo

    Facts & features

    Interior

    Bedrooms & bathrooms
    • Bedrooms: 3
    • Bathrooms: 3
    • Full bathrooms: 2
    • 1/2 bathrooms: 1
    Rooms
    • Room types: Loft
    Primary bedroom
    • Features: Flooring (Carpet), Bathroom (Full, Double Sink)
    • Level: Second
    • Area: 256 Square Feet
    • Dimensions: 16X16
    Bedroom 2
    • Features: Flooring (Carpet)
    • Level: Second
    • Area: 182 Square Feet
    • Dimensions: 13X14
    Bedroom 3
    • Features: Flooring (Carpet)
    • Level: Second
    • Area: 168 Square Feet
    • Dimensions: 12X14
    Dining room
    • Level: Main
    • Area: 154 Square Feet
    • Dimensions: 11X14
    Family room
    • Level: Main
    • Area: 300 Square Feet
    • Dimensions: 15X20
    Kitchen
    • Features: Kitchen (Eating Area-Breakfast Bar, Eating Area-Table Space, Island, Pantry-Closet)
    • Level: Main
    • Area: 240 Square Feet
    • Dimensions: 15X16
    Loft
    • Features: Flooring (Carpet)
    • Level: Second
    • Area: 165 Square Feet
    • Dimensions: 11X15
    Heating
    • Natural Gas
    Cooling
    • Central Air
    Appliances
    • Included: Range, Microwave, Dishwasher, Washer, Dryer
    Features
    • Built-in Features, Walk-In Closet(s), Open Floorplan, Pantry
    • Basement: Unfinished,Bath/Stubbed,Full
    Interior area
    • Total structure area: 0
    • Total interior livable area: 2,400 sqft

    Property

    Parking
    • Total spaces: 3
    • Parking features: Concrete, Garage Door Opener, On Site, Garage Owned, Attached, Garage
    • Attached garage spaces: 3
    • Has uncovered spaces: Yes
    Accessibility
    • Accessibility features: No Disability Access
    Features
    • Stories: 2
    • Fencing: Fenced
    Lot
    • Size: 8,712 Square Feet
    • Dimensions: 72X115
    • Features: Landscaped
    Details
    • Parcel number: 1508341040050000
    • Special conditions: None

    Construction

    Type & style
    • Home type: SingleFamily
    • Architectural style: Traditional
    • Property subtype: Single Family Residence
    Materials
    • Vinyl Siding, Cedar
    • Foundation: Concrete Perimeter
    • Roof: Asphalt
    Condition
    • New construction: No
    • Year built: 2021

    Utilities & green energy

    • Sewer: Public Sewer
    • Water: Lake Michigan

    Community & HOA

    HOA
    • Has HOA: Yes
    • Services included: None
    • HOA fee: $350 annually
    Location
    • Region: New Lenox

    Financial & listing details

    • Price per square foot: $233/sqft
    • Tax assessed value: $460,632
    • Annual tax amount: $7,326
    • Date on market: 6/22/2023
    • Listing terms: Conventional
    • Ownership: Fee Simple

    Price history

    DateEventPrice
    8/4/2023Sold$545,000-0.9%$227/sqft
    Source: MRED as distributed by MLS GRID #11814970 Report a problem
    7/17/2023Pending sale$549,900$229/sqft
    Source: NextHome #11814970 Report a problem
    7/6/2023Contingent$549,900$229/sqft
    Source: MRED as distributed by MLS GRID #11814970 Report a problem
    6/22/2023Listed for sale$549,900+32.5%$229/sqft
    Source: MRED as distributed by MLS GRID #11814970 Report a problem
    5/18/2022Sold$415,000$173/sqft
    Source: Public Record Report a problem

    Public tax history

    YearProperty taxesTax assessment
    2024$11,811 +4%$153,544 +9.7%
    2023$11,352 +55%$139,967 +58.1%
    2022$7,326 +445.2%$88,516 +565.5%
    2021$1,344 +18.4%$13,301 +3.7%
    2020$1,135 +4.3%$12,826 +3.2%
    2019$1,088 +512.8%$12,428 +521.4%
    2018$178 +2%$2,000
    2017$174 +0.1%$2,000
    2016$174 -1.5%$2,000
    2015$177 $2,000
    2014$177 +2%$2,000
    2013$173 +7.3%$2,000
    2012$161 +7.1%$2,000
    2011$151 +6.7%$2,000
    2010$141 +5.2%$2,000
    2009$134 +3.2%$2,000
    2008$130 $2,000
    2007-- $2,000
    Find assessor info on the county website

    Neighborhood: 60451

    Nearby schools

    GreatSchools rating
    Schools provided by the listing agent
    • District: 122

    Source: MRED as distributed by MLS GRID. This data may not be complete. We recommend contacting the local school district to confirm school assignments for this home.

    Get a cash offer in 3 minutes
    Find out how much your home could sell for in as little as 3 minutes with a no-obligation cash offer.
    Estimated market value
    $558,700
    Get a cash offer in 3 minutes
    Find out how much your home could sell for in as little as 3 minutes with a no-obligation cash offer.
    Estimated market value
    $558,700