***WOW***This hidden gem is a few blocks from LAKE Weatherford and tucked away on a quiet secluded street! LAKEVIEWS from the second story and gorgeous tree lined views too! EASY access to the HVAC system in a separate room upstairs that can double as a storage area. HUGE bonus room that is perfect for a hobby, media or game room! LOCATION is an easy commute close to I20, shopping and the LAKE!!! FOAM insulated for the ultimate ENERGY EFFICIENCY!!! THREE Bedroom, THREE bathroom five year old house is WAITING for you to call this property HOME!!! Perfect place to raise a family or private retreat for first time home buyers or empty nesters. This fabulous home is READY for immediate MOVE-IN!!! Stainless steel appliances! EPOXY coating in garage! SPRAY FOAM Insulation for Energy Efficiency bills!!!
Sold
Price Unknown
550 Burton Hill Dr, Weatherford, TX 76087
3beds
1,935sqft
Single Family Residence
Built in 2018
0.3 Acres Lot
$385,600 Zestimate®
$--/sqft
$2,591 Estimated rent
Home value
$385,600
$366,000 - $405,000
$2,591/mo
Zestimate® history
Owner options
List your home for rent
$2,591/mo
Rent Zestimate®
Find your next renter with Zillow Rental Manager. Plus, with online applications, you can quickly screen prospective tenants – for free.
$2,591/mo
Rent Zestimate®
Refinance and save
Refinancing to a lower rate could help reduce your monthly payments and save thousands over the life of the loan.
Explore your selling options
Work with a Zillow partner agent
Leverage their expertise and Zillow's premium Showcase listings to get your home seen by more buyers.
Get startedList with your own agent
Get your home in front of millions of buyers by listing it on Zillow.
Learn how to do itSell it yourself
Take full control of how buyers see your home on Zillow by listing For Sale by Owner (FSBO).
List your homeWhat's special
Stainless steel appliancesQuiet secluded streetGorgeous tree lined viewsGame roomSpray foam insulationSeparate roomHuge bonus room
Zillow last checked:
Listing updated:
Listed by:
Patty McCallum 0531468 940-391-4765,
Real Estate Corridor, Inc. 940-391-4765
Bought with:
Rebecca Niemeyer
RE/MAX Trinity
Source: NTREIS,MLS#: 20448809
Facts & features
Interior
Bedrooms & bathrooms
- Bedrooms: 3
- Bathrooms: 3
- Full bathrooms: 2
- 1/2 bathrooms: 1
Primary bedroom
- Level: First
- Dimensions: 14 x 12
Bedroom
- Level: First
- Dimensions: 13 x 10
Bedroom
- Level: Second
- Dimensions: 13 x 10
Game room
- Level: Second
- Dimensions: 20 x 18
Kitchen
- Features: Built-in Features, Stone Counters
- Level: First
- Dimensions: 10 x 9
Living room
- Features: Built-in Features
- Level: First
- Dimensions: 20 x 12
Storage room
- Level: Second
- Dimensions: 9 x 9
Heating
- Central, Electric
Cooling
- Central Air, Ceiling Fan(s), Electric
Appliances
- Included: Dishwasher, Electric Range, Electric Water Heater, Disposal, Microwave
- Laundry: Washer Hookup, Electric Dryer Hookup, Laundry in Utility Room
Features
- Decorative/Designer Lighting Fixtures, Cable TV
- Flooring: Carpet, Luxury Vinyl, Luxury VinylPlank
- Windows: Window Coverings
- Has basement: No
- Has fireplace: No
Interior area
- Total interior livable area: 1,935 sqft
Property
Parking
- Total spaces: 2
- Parking features: Concrete, Garage
- Attached garage spaces: 2
Features
- Levels: Two
- Stories: 2
- Patio & porch: Covered
- Pool features: None
Lot
- Size: 0.3 Acres
Details
- Parcel number: R000033001
Construction
Type & style
- Home type: SingleFamily
- Architectural style: Traditional,Detached
- Property subtype: Single Family Residence
- Attached to another structure: Yes
Materials
- Foundation: Slab
- Roof: Composition
Condition
- Year built: 2018
Utilities & green energy
- Sewer: Public Sewer
- Utilities for property: Sewer Available, Cable Available
Community & HOA
Community
- Subdivision: Westview
HOA
- Has HOA: No
Location
- Region: Weatherford
Financial & listing details
- Annual tax amount: $4,637
- Date on market: 10/6/2023
- Cumulative days on market: 220 days
Price history
| Date | Event | Price |
|---|---|---|
| 5/13/2024 | Sold | -- |
Source: NTREIS #20448809 Report a problem | ||
| 4/19/2024 | Contingent | $399,999$207/sqft |
Source: NTREIS #20448809 Report a problem | ||
| 10/6/2023 | Listed for sale | $399,999+61.6%$207/sqft |
Source: NTREIS #20448809 Report a problem | ||
| 3/24/2021 | Listing removed | -- |
Source: Owner Report a problem | ||
| 7/13/2018 | Listing removed | $247,500$128/sqft |
Source: Owner Report a problem | ||
| 4/14/2018 | Price change | $247,500-0.6%$128/sqft |
Source: Owner Report a problem | ||
| 4/13/2018 | Listed for sale | $249,000$129/sqft |
Source: Owner Report a problem | ||
Public tax history
Tax history is unavailable.
Neighborhood: Westview
Nearby homes
- $390,0003 bd2 ba1.3k sqft540 Burton Hill Dr, Weatherford, TX 76087For Sale

- $285,400-- bd-- ba1.7k sqft101 Burton Hill Dr, Weatherford, TX 76087Off Market
- $75,000-- bd-- ba-- sqft101 Burton Hill Dr, Weatherford, TX 76087Off Market
- $--2 bd2 ba1.1k sqft464 Burton Hill Dr, Weatherford, TX 76087Sold
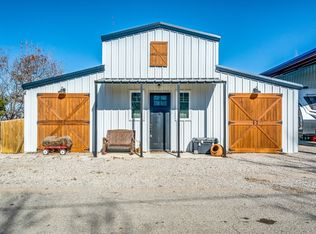
- $348,200-- bd-- ba1.7k sqft38 Lakeview Ter, Weatherford, TX 76087Off Market
- $382,1004 bd2 ba1.7k sqft109 Burton Hill Dr, Weatherford, TX 76087Off Market
- $249,7002 bd1 ba1k sqft530 Burton Hill Dr, Weatherford, TX 76087Off Market
- $333,700-- bd-- ba1.6k sqft18 Lakeview Ter, Weatherford, TX 76087Off Market
Nearby schools
GreatSchools rating
- 7/10Martin Elementary SchoolGrades: PK-5Distance: 1.3 mi
- 5/10Tison Middle SchoolGrades: 6-8Distance: 2.8 mi
- 5/10Weatherford High SchoolGrades: 9-12Distance: 7.6 mi
Schools provided by the listing agent
- Elementary: Martin
- Middle: Tison
- High: Weatherford
- District: Weatherford ISD
Source: NTREIS. This data may not be complete. We recommend contacting the local school district to confirm school assignments for this home.
Get a cash offer in 3 minutes
Find out how much your home could sell for in as little as 3 minutes with a no-obligation cash offer.
Estimated market value
$385,600
Get a cash offer in 3 minutes
Find out how much your home could sell for in as little as 3 minutes with a no-obligation cash offer.
Estimated market value
$385,600
- Texas
- Parker County
- Weatherford
- 76087
- Westview
- 550 Burton Hill Dr
