Perched high above the surrounding landscape with breathtaking views overlooking Weatherford Lake, this one-of-a-kind contemporary home is unlike anything else on the market in Parker County. Thoughtfully engineered with steel frame construction, this modern masterpiece was designed with durability, efficiency, and low-maintenance living in mind while delivering striking architectural style rarely seen in Texas.
The construction quality and energy-conscious design truly set this property apart. Built with steel framing and designed to be resistant to termites, moisture, mold, and high winds, the home also features 6-inch exterior walls with batt insulation, additional Pro-dex insulation, and foam beneath the EIFS stucco exterior. The impressive insulation ratings — approximately R41 in the walls and R52 in the roof, along with the beautiful Class 4 metal roof, may contribute to enhanced energy efficiency and could potentially offer advantages when exploring homeowner’s insurance options and long-term utility savings. Buyers should verify any potential savings or insurance benefits independently. Inside, the sleek contemporary design pairs beautifully with the natural surroundings, creating a home that feels both sophisticated and peaceful. Large windows capture the incredible views and bring in natural light throughout the living spaces, while the modern finishes and unique architectural elements create a truly custom feel.
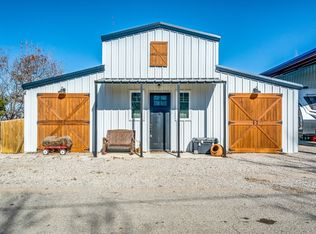
The property also includes a fully insulated and finished-out exterior building complete with electricity and loft space, offering endless possibilities as a home office, creative studio, guest bunk room, workout area, or private retreat. An additional storage building provides even more flexibility for tools, hobbies, workshop space, or equipment storage.
This is more than just a home — it’s a rare opportunity to own an architecturally distinct property with stunning lake views, and exceptional construction quality.
For sale
Price cut: $5K (7/9)
$390,000
540 Burton Hill Dr, Weatherford, TX 76087
3beds
1,358sqft
Single Family Residence
Built in 2023
0.27 Acres Lot
$387,600 Zestimate®
$287/sqft
$-- HOA
What's special
Modern finishesModern masterpieceSleek contemporary designAdditional pro-dex insulationOne-of-a-kind contemporary home
- 94 days |
- 442 |
- 35 |
Zillow last checked:
Listing updated:
Listed by:
Heather Kingston 0685081 (817)946-7775,
Cates & Company 817-946-7775
Source: NTREIS,MLS#: 21279514
Facts & features
Interior
Bedrooms & bathrooms
- Bedrooms: 3
- Bathrooms: 2
- Full bathrooms: 2
Primary bedroom
- Level: First
- Dimensions: 0 x 0
Kitchen
- Features: Built-in Features, Eat-in Kitchen, Granite Counters, Kitchen Island
- Level: First
- Dimensions: 0 x 0
Living room
- Level: First
- Dimensions: 0 x 0
Heating
- Central, Electric
Cooling
- Central Air, Ceiling Fan(s)
Appliances
- Included: Dishwasher, Electric Range, Electric Water Heater, Disposal, Microwave
- Laundry: Washer Hookup, Dryer Hookup, ElectricDryer Hookup, Laundry in Utility Room, In Kitchen
Features
- Decorative/Designer Lighting Fixtures, Eat-in Kitchen, Granite Counters, High Speed Internet, Kitchen Island
- Flooring: Luxury Vinyl Plank
- Windows: Window Coverings
- Has basement: No
- Has fireplace: No
Interior area
- Total interior livable area: 1,358 sqft
Video & virtual tour
Property
Parking
- Parking features: Driveway, Gravel
Features
- Levels: One
- Stories: 1
- Patio & porch: Covered, Deck
- Exterior features: Deck, Other, Rain Gutters, Storage
- Pool features: None
- Fencing: Wood
- Has view: Yes
- View description: Water
- Has water view: Yes
Lot
- Size: 0.27 Acres
- Features: Irregular Lot, Rock Outcropping, Many Trees, Steep Slope, Sloped
- Topography: Rough
Details
- Parcel number: R000033002
Construction
Type & style
- Home type: SingleFamily
- Architectural style: Contemporary/Modern,Detached
- Property subtype: Single Family Residence
Materials
- Board & Batten Siding, Other, See Remarks, Stucco
- Foundation: Slab
- Roof: Metal
Condition
- Resale
- Year built: 2023
Community & HOA
Community
- Subdivision: Westview, ( Lot Size Est 84x141)
HOA
- Has HOA: No
Location
- Region: Weatherford
Financial & listing details
- Price per square foot: $287/sqft
- Tax assessed value: $424,560
- Annual tax amount: $6,833
- Date on market: 5/24/2026
- Cumulative days on market: 88 days
- Listing terms: Cash,Conventional,FHA,VA Loan
- Road surface type: Asphalt
Estimated market value
$387,600
$368,000 - $407,000
$2,174/mo
Price history
| Date | Event | Price |
|---|---|---|
| 7/9/2026 | Price change | $390,000-1.3%$287/sqft |
Source: NTREIS #21279514 Report a problem | ||
| 6/14/2026 | Price change | $395,000-1%$291/sqft |
Source: NTREIS #21279514 Report a problem | ||
| 5/24/2026 | Listed for sale | $399,000+299%$294/sqft |
Source: NTREIS #21279514 Report a problem | ||
| 9/8/2023 | Sold | -- |
Source: NTREIS #20374589 Report a problem | ||
| 8/22/2023 | Pending sale | $100,000$74/sqft |
Source: NTREIS #20374589 Report a problem | ||
| 8/8/2023 | Contingent | $100,000$74/sqft |
Source: NTREIS #20374589 Report a problem | ||
| 7/7/2023 | Listed for sale | $100,000$74/sqft |
Source: NTREIS #20374589 Report a problem | ||
Public tax history
| Year | Property taxes | Tax assessment |
|---|---|---|
| 2025 | $6,833 +198.8% | $424,560 +179.6% |
| 2024 | $2,287 +88% | $151,820 +102.4% |
| 2023 | $1,216 -38.9% | $75,000 -29.8% |
| 2022 | $1,989 +74.8% | $106,850 +78.1% |
| 2021 | $1,138 +275.8% | $60,000 +300% |
| 2020 | $303 -0.5% | $15,000 |
| 2019 | $304 -6.3% | $15,000 |
| 2018 | $325 -0.5% | $15,000 |
| 2017 | $326 -2% | $15,000 |
| 2016 | $333 +9.6% | $15,000 |
| 2015 | $304 | $15,000 |
| 2014 | $304 | $15,000 |
Find assessor info on the county website
Monthly payment
Est. payment
Payment breakdown
Explore the cost of this home by adjusting the details. Changes won't be saved.Climate risks
Neighborhood: Westview
Getting around
0 / 100
Car-DependentNearby schools
GreatSchools rating
- 7/10Martin Elementary SchoolGrades: PK-5Distance: 1.3 mi
- 5/10Tison Middle SchoolGrades: 6-8Distance: 2.8 mi
- 5/10Weatherford High SchoolGrades: 9-12Distance: 7.6 mi
Schools provided by the listing agent
- Elementary: Martin
- Middle: Tison
- High: Weatherford
- District: Weatherford ISD
Source: NTREIS. This data may not be complete. We recommend contacting the local school district to confirm school assignments for this home.
- $--3 bd3 ba1.9k sqft550 Burton Hill Dr, Weatherford, TX 76087Sold

- $285,400-- bd-- ba1.7k sqft101 Burton Hill Dr, Weatherford, TX 76087Off Market
- $75,000-- bd-- ba-- sqft101 Burton Hill Dr, Weatherford, TX 76087Off Market
- $--2 bd2 ba1.1k sqft464 Burton Hill Dr, Weatherford, TX 76087Sold
- $350,800-- bd-- ba1.7k sqft38 Lakeview Ter, Weatherford, TX 76087Off Market
- $382,1004 bd2 ba1.7k sqft109 Burton Hill Dr, Weatherford, TX 76087Off Market
- $252,8002 bd1 ba1k sqft530 Burton Hill Dr, Weatherford, TX 76087Off Market
- $338,100-- bd-- ba1.6k sqft18 Lakeview Ter, Weatherford, TX 76087Off Market
A local agent can set up tours, give advice and negotiate with sellers.
Similar homes
- $339,9003 bd2 ba1.2k sqft2102 Hill Top Cir, Weatherford, TX 76085For Sale
 MLS ID #21343955, Kristen Ducat. NTREIS
 - $389,9994 bd2 ba1.9k sqft210 Willow Creek Dr, Weatherford, TX 76085For Sale
 MLS ID #21259043, Kristin Arredondo. NTREIS
 - $384,9903 bd2 ba1.9k sqft15109 Ram Rock Dr, Aledo, TX 76008New Construction
 NTREIS
 - $350,0004 bd3 ba2k sqft405 S Bowie Dr, Weatherford, TX 76086For Sale
 MLS ID #21356735, Gail Spadaro. NTREIS
 - $369,0003 bd3 ba1.7k sqft1613 Franklin St, Weatherford, TX 76086For SaleMLS ID #21344226, Haylee Herring. NTREIS
- $320,0004 bd2 ba1.8k sqft506 Brazos Hills Dr, Weatherford, TX 76087For SaleMLS ID #21286082, Jodi Wilson. NTREIS
- $350,0004 bd2 ba1.8k sqft917 E 3rd St, Springtown, TX 76082For SaleMLS ID #21346853, Melissa Harshman. NTREIS
- $359,4993 bd4 ba1.9k sqft2144 Lakeforest Dr, Weatherford, TX 76087For SaleMLS ID #21327067, Nicole Griffith. NTREIS
- $387,4903 bd2 ba2k sqft720 Brightstar Dr, Aledo, TX 76008New ConstructionNTREIS
- $431,9003 bd2 ba1.6k sqft105 Graystone Dr, Weatherford, TX 76088For SaleMLS ID #21268525, Jake Link. NTREIS
- $436,9003 bd2 ba1.6k sqft145 Graystone, Weatherford, TX 76088For SaleMLS ID #21247008, Jake Link. NTREIS
- $255,0003 bd1 ba1k sqft307 S Walnut St, Weatherford, TX 76086For SaleMLS ID #21290227, Ryan Zamarron. NTREIS
- $320,0004 bd3 ba1.7k sqft1213 Vivienne St, Weatherford, TX 76086For SaleMLS ID #21311668, Dakota Jones. NTREIS
- $415,0002 bd2 ba1.6k sqft508 W Ak St, Weatherford, TX 76086For SaleMLS ID #21345527, Phillip Sanders. NTREIS
- from $376,9004 bd2 ba1.7k sqftReed Plan, Vista West, Fort Worth, TX 76108New ConstructionLGI Homes
- $310,0004 bd2 ba1.7k sqft977 Sam St, Springtown, TX 76082For SaleMLS ID #21360097, Natalie Martinez. NTREIS
- $385,0003 bd2 ba1.6k sqft5717 Fursman Ave, Fort Worth, TX 76114For SaleMLS ID #21343642, Travis Taylor. NTREIS
- $369,0003 bd2 ba1.6k sqft5508 Baker Creek Rd, Fort Worth, TX 76126For SaleMLS ID #21309507, Claudia Jimenez. NTREIS
- $250,0003 bd2 ba912 sqft602 E 4th St, Weatherford, TX 76086For SaleMLS ID #21218491, Dayana Elizondo. NTREIS
- $238,0003 bd1 ba1k sqft321 W 7th St, Weatherford, TX 76086For SaleMLS ID #21315489, Karina Dino. NTREIS
