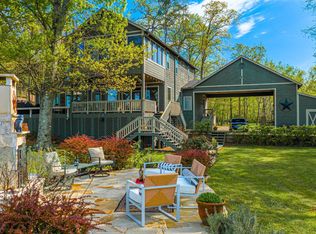
Stunning lake home in Lands End at Lake Cypress Springs. Situated on a private 3 acre lot, this lake home has it all! Over 400 feet of lake frontage, 5 bedrooms, 2 living areas, tons of storage, large deck across the back of the home, pool with spa, sport court, recently built boat house and so much more! It's perfect for entertaining and relaxing. The large den has vaulted ceilings, a fireplace with a gas starter and a wet bar. It has gorgeous windows that overlook the backyard and the lake. The open kitchen features 2 side by side gas ranges, 2 dishwashers, room for 2 refrigerators, granite, bar stool seating and a walk-in pantry with tons of storage. The primary bedroom and a second bedroom are downstairs, while 3 bedrooms and a game room are up. One upstairs bedroom has 5 built-in beds and the other 2 have ensuite bathrooms and walk-in closets. The amazing outdoor space is perfect for relaxing and games. There is seating everywhere. You can enjoy time on the screened in porch, the deck that stretches across the entire back of the home, by the firepit or even at the deck on the boat house. Additionally, there is a huge open space on one side of the home. The over sized garage has plenty of space for parking and extra lake toys. Make this lake home yours today!
Sold
Price Unknown
550 Camp Cypress Trl, Winnsboro, TX 75494
5beds
4,433sqft
Single Family Residence
Built in 2004
3.18 Acres Lot
$1,694,600 Zestimate®
$--/sqft
$5,483 Estimated rent
Home value
$1,694,600
Estimated sales range
Not available
$5,483/mo
Zestimate® history
Owner options
List your home for rent
$5,483/mo
Rent Zestimate®
Find your next renter with Zillow Rental Manager. Plus, with online applications, you can quickly screen prospective tenants – for free.
$5,483/mo
Rent Zestimate®
Refinance and save
$1,000/mo
Est. payment
Refinancing to a lower rate could help reduce your monthly payments and save thousands over the life of the loan.
$1,000/mo
Est. payment
Explore your selling options
Work with a Zillow partner agent
Leverage their expertise and Zillow's premium Showcase listings to get your home seen by more buyers.
Get startedList with your own agent
Get your home in front of millions of buyers by listing it on Zillow.
Learn how to do itSell it yourself
Take full control of how buyers see your home on Zillow by listing For Sale by Owner (FSBO).
List your homeWhat's special
Sport courtTons of storageOpen kitchenWet barRecently built boat housePool with spaBar stool seating
Zillow last checked:
Listing updated:
Listed by:
Donald Wright 0518708 214-826-0316,
Ebby Halliday, REALTORS 214-826-0316
Bought with:
Michael Mayben, 0604835
Mayben Realty, LLC
Source: NTREIS,MLS#: 21222746
Facts & features
Interior
Bedrooms & bathrooms
- Bedrooms: 5
- Bathrooms: 6
- Full bathrooms: 5
- 1/2 bathrooms: 1
Primary bedroom
- Features: En Suite Bathroom, Jetted Tub, Linen Closet, Separate Shower, Walk-In Closet(s)
- Level: First
- Dimensions: 17 x 14
Bedroom
- Features: En Suite Bathroom, Walk-In Closet(s)
- Level: First
- Dimensions: 15 x 13
Bedroom
- Level: Second
- Dimensions: 23 x 17
Bedroom
- Features: En Suite Bathroom, Walk-In Closet(s)
- Level: Second
- Dimensions: 15 x 13
Bedroom
- Features: En Suite Bathroom, Walk-In Closet(s)
- Level: Second
- Dimensions: 15 x 14
Breakfast room nook
- Level: First
- Dimensions: 18 x 13
Game room
- Level: Second
- Dimensions: 17 x 15
Kitchen
- Features: Built-in Features, Eat-in Kitchen, Granite Counters, Pantry, Walk-In Pantry
- Level: First
- Dimensions: 18 x 11
Living room
- Features: Fireplace
- Level: First
- Dimensions: 30 x 21
Utility room
- Features: Built-in Features, Utility Room, Utility Sink
- Level: First
- Dimensions: 10 x 8
Heating
- Central
Cooling
- Central Air
Appliances
- Included: Some Gas Appliances, Dishwasher, Disposal, Gas Range, Microwave, Plumbed For Gas
- Laundry: Laundry in Utility Room
Features
- Wet Bar, Decorative/Designer Lighting Fixtures, Eat-in Kitchen, High Speed Internet, Open Floorplan, Vaulted Ceiling(s), Walk-In Closet(s)
- Flooring: Carpet, Ceramic Tile, Wood
- Has basement: No
- Number of fireplaces: 1
- Fireplace features: Gas Starter, Living Room
Interior area
- Total interior livable area: 4,433 sqft
Property
Parking
- Total spaces: 2
- Parking features: Circular Driveway, Direct Access, Door-Single, Driveway, Electric Gate, Garage Faces Front, Garage, Garage Door Opener, Inside Entrance, Kitchen Level, Oversized, Side By Side
- Attached garage spaces: 2
Features
- Levels: Two
- Stories: 2
- Patio & porch: Deck, Enclosed, Front Porch, Covered
- Exterior features: Dock, Fire Pit, Sport Court
- Pool features: Gunite, Pool
- Fencing: Wrought Iron
- Has view: Yes
- View description: Water
- Has water view: Yes
- Waterfront features: Boat Dock/Slip, Boat Ramp/Lift Access, Lake Front, Waterfront
- Body of water: Cypress Springs
Lot
- Size: 3.18 Acres
- Dimensions: 239 x 355 x 414 x 490
- Features: Acreage, Back Yard, Interior Lot, Irregular Lot, Lawn, Landscaped, Sprinkler System, Waterfront, Retaining Wall
Details
- Additional structures: Boat House
- Parcel number: 19119
Construction
Type & style
- Home type: SingleFamily
- Architectural style: Traditional,Detached
- Property subtype: Single Family Residence
Materials
- Brick
- Foundation: Pillar/Post/Pier
- Roof: Composition
Condition
- Year built: 2004
Utilities & green energy
- Sewer: Public Sewer, Septic Tank
- Water: Public
- Utilities for property: Electricity Available, Electricity Connected, Natural Gas Available, Sewer Available, Septic Available, Separate Meters, Water Available
Community & HOA
Community
- Security: Other
- Subdivision: Lands End Phase 1
HOA
- Has HOA: Yes
- Services included: Association Management
- HOA fee: $1,000 annually
- HOA name: Lands End Hoa
- HOA phone: 972-897-4089
Location
- Region: Winnsboro
Financial & listing details
- Tax assessed value: $2,212,110
- Annual tax amount: $30,710
- Date on market: 3/30/2026
- Cumulative days on market: 40 days
- Listing terms: Cash,Conventional
Price history
| Date | Event | Price |
|---|---|---|
| 6/8/2026 | Sold | -- |
Source: NTREIS #21222746 Report a problem | ||
| 5/21/2026 | Pending sale | $2,250,000$508/sqft |
Source: NTREIS #21222746 Report a problem | ||
| 5/10/2026 | Contingent | $2,250,000$508/sqft |
Source: NTREIS #21222746 Report a problem | ||
| 3/30/2026 | Listed for sale | $2,250,000+95.7%$508/sqft |
Source: NTREIS #21222746 Report a problem | ||
| 5/7/2020 | Sold | -- |
Source:  GTARMLS #10118314 Report a problem GTARMLS #10118314 Report a problem | ||
| 5/6/2020 | Pending sale | $1,150,000$259/sqft |
Source: CENTURY 21 Butler Real Estate Services #10118314 Report a problem | ||
| 2/6/2020 | Price change | $1,150,000-17.9%$259/sqft |
Source: CENTURY 21 Butler Real Estate Services #10118314 Report a problem | ||
| 3/22/2019 | Listed for sale | $1,400,000$316/sqft |
Source: Coldwell Banker Lakehaven, Realtors #10106205 Report a problem | ||
Public tax history
| Year | Property taxes | Tax assessment |
|---|---|---|
| 2025 | -- | $2,212,110 +14.1% |
| 2024 | $26,690 +17.1% | $1,938,440 +20% |
| 2023 | $22,787 +13.7% | $1,615,370 +30% |
| 2022 | $20,047 | $1,242,360 +24% |
| 2021 | -- | $1,002,070 -19.6% |
| 2020 | -- | $1,245,650 +32.9% |
| 2019 | -- | $937,500 +11% |
| 2018 | -- | $844,650 |
| 2017 | -- | $844,650 +12.7% |
| 2015 | -- | $749,280 |
| 2014 | -- | $749,280 |
| 2013 | -- | -- |
| 2012 | -- | -- |
| 2011 | -- | -- |
| 2010 | -- | -- |
| 2009 | -- | -- |
| 2008 | -- | -- |
| 2007 | -- | -- |
Find assessor info on the county website
Neighborhood: 75494
Nearby homes
- $1,475,000-- bd-- ba3.4k sqft556 Camp Cypress Trl, Winnsboro, TX 75494Off Market
- $--3 bd3 ba2.9k sqft500 Camp Cypress Trl, Winnsboro, TX 75494Sold
- $1,919,6005 bd5 ba3.3k sqft580 Camp Cypress Trl, Winnsboro, TX 75494Off Market
- $54,340-- bd-- ba-- sqftCamp Cypress Trl, Winnsboro, TX 75494Off Market
- $1,998,600-- bd-- ba4.5k sqftCamp Cypress Trl, Winnsboro, TX 75494Off Market
- $1,059,2003 bd2 ba2.1k sqft644 Camp Cypress Trl, Winnsboro, TX 75494Off Market
- $--5 bd5 ba4.6k sqft206 Dogwood Point, Winnsboro, TX 75494Sold
- $---- bd-- ba-- sqft206 Dogwood Point, Winnsboro, TX 75494Off Market
Nearby schools
GreatSchools rating
- 4/10Winnsboro Memorial Intermediate SchoolGrades: 3-5Distance: 6.6 mi
- 7/10Winnsboro Junior High SchoolGrades: 6-8Distance: 6.6 mi
- 6/10Winnsboro High SchoolGrades: 9-12Distance: 6.6 mi
Schools provided by the listing agent
- Elementary: Winnsboro
- Middle: Memorial
- High: Winnsboro
- District: Winnsboro ISD
Source: NTREIS. This data may not be complete. We recommend contacting the local school district to confirm school assignments for this home.
Sell for more on Zillow
Get a Zillow Showcase℠ listing at no additional cost and you could sell for .
$1,694,600
2% more
+$33,892
With Zillow Showcase(estimated)
$1,728,492
- Texas
- Franklin County
- Scroggins
- 75494
- 550 Camp Cypress Trl
Nearby cities
Nearby zip codes
Other Scroggins Topics
