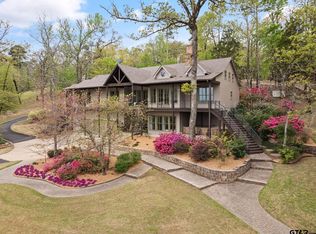
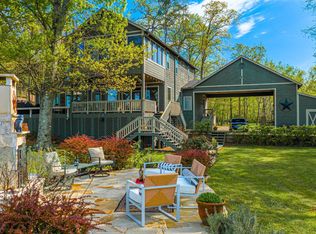
PRICE REDUCTION on This stunning LAKEFRONT Retreat on Lake Cypress Springs has Panoramic views of one of the most beautiful lakes in Texas. Located in the LANDS END gated community, the Custom Built designer home has a private custom hand forged metal fence and gate with entry keypad. The Lake home is approximately 4,685 square feet on 2.78 Acres with manicured mature trees and landscape on two lots. This beautiful home has an open floor concept design with soaring pine beamed ceilings. Artisan wall art, decorative Antler chandeliers and lighting complement the outstanding architecture of this home. Primary ensuite bedroom with wrap around covered deck and views of the lake. Five bedrooms, one with custom built double bunk beds for four. Four full bathrooms and guest half bath. Media room with comfortable seating and game room includes shuffleboard. Oversized utility room. OVERSIZED three car garage for vehicles and recreational vehicles. Generac GENERATOR with inground propane gas tank. Fenced property with horizontal wood boards. The winding wide cart path connects the high end amenities, upgrades, and improvements, including the large luxury POOL and CABANA, BOATHOUSE, and the MAIN HOUSE. The pool with an Automatic cover, sudden water pump, LED lighting and UV light disinfects the water in the pool. The Cabana includes outdoor kitchen, fireplace, TV, automatic shades. The large custom built boathouse is designed to match the main house. The Boathouse with three slips and two decks includes two Yamaha Jet Skis, two Sea Do’s, and a Bennington TriToon Pontoon Boat with newer 200 HP Yamaha motor. Automated boat covers, cable lifts for the ski watercraft and a tall spike system at the boathouse to keep sparrows out. Firepit with seating nearby has views of the water. The photos do not show the quality of the details in this incredibly maintained home. ALL Furnishings,Boat,4 jet skis, and 2 mules remain. Mt Vernon and Winnsboro are nearby for shopping.
Sold
Price Unknown
206 Dogwood Point, Winnsboro, TX 75494
5beds
4,685sqft
Single Family Residence
Built in 2003
2.79 Acres Lot
$3,135,400 Zestimate®
$--/sqft
$5,395 Estimated rent
Home value
$3,135,400
Estimated sales range
Not available
$5,395/mo
Zestimate® history
Owner options
List your home for rent
$5,395/mo
Rent Zestimate®
Find your next renter with Zillow Rental Manager. Plus, with online applications, you can quickly screen prospective tenants – for free.
$5,395/mo
Rent Zestimate®
Refinance and save
$84/mo
Est. payment
Refinancing to a lower rate could help reduce your monthly payments and save thousands over the life of the loan.
$84/mo
Est. payment
Explore your selling options
Work with a Zillow partner agent
Leverage their expertise and Zillow's premium Showcase listings to get your home seen by more buyers.
Get startedList with your own agent
Get your home in front of millions of buyers by listing it on Zillow.
Learn how to do itSell it yourself
Take full control of how buyers see your home on Zillow by listing For Sale by Owner (FSBO).
List your homeWhat's special
Five bedroomsSoaring pine beamed ceilingsArtisan wall artOversized utility roomGame room includes shuffleboardOpen floor concept design
Zillow last checked:
Listing updated:
Listed by:
Patricia Massey 0403425 214-369-6000,
Dave Perry Miller Real Estate 214-369-6000,
jennifer Haddock 0474994 214-762-6213,
Dave Perry Miller Real Estate
Bought with:
Lisa Gallagher, 0404073
Gallagher Realtors
Source: NTREIS,MLS#: 21182293
Facts & features
Interior
Bedrooms & bathrooms
- Bedrooms: 5
- Bathrooms: 5
- Full bathrooms: 4
- 1/2 bathrooms: 1
Primary bedroom
- Features: Ceiling Fan(s), Dual Sinks, En Suite Bathroom, Garden Tub/Roman Tub, Sitting Area in Primary, Separate Shower, Walk-In Closet(s)
- Level: First
- Dimensions: 15 x 20
Bedroom
- Features: Ceiling Fan(s), En Suite Bathroom, Split Bedrooms, Walk-In Closet(s)
- Level: Second
- Dimensions: 14 x 16
Bedroom
- Features: Ceiling Fan(s), En Suite Bathroom, Split Bedrooms, Walk-In Closet(s)
- Level: Second
- Dimensions: 14 x 16
Bedroom
- Features: Ceiling Fan(s)
- Level: Basement
- Dimensions: 13 x 14
Bedroom
- Features: Ceiling Fan(s), Walk-In Closet(s)
- Level: Basement
- Dimensions: 14 x 14
Den
- Level: First
- Dimensions: 15 x 21
Dining room
- Level: First
- Dimensions: 13 x 15
Game room
- Level: Basement
- Dimensions: 15 x 21
Kitchen
- Features: Breakfast Bar, Built-in Features, Eat-in Kitchen, Granite Counters, Kitchen Island
- Level: First
- Dimensions: 14 x 18
Living room
- Features: Ceiling Fan(s), Fireplace
- Level: First
- Dimensions: 25 x 25
Media room
- Features: Built-in Features, Ceiling Fan(s)
- Level: Basement
- Dimensions: 19 x 23
Utility room
- Features: Built-in Features, Utility Room, Utility Sink
- Level: Basement
- Dimensions: 7 x 13
Heating
- Electric, Fireplace(s), Propane, Zoned
Cooling
- Central Air, Ceiling Fan(s), Zoned
Appliances
- Included: Built-In Gas Range, Dryer, Dishwasher, Electric Oven, Gas Cooktop, Disposal, Microwave, Refrigerator, Vented Exhaust Fan, Washer
- Laundry: Laundry in Utility Room
Features
- Built-in Features, Chandelier, Cathedral Ceiling(s), Decorative/Designer Lighting Fixtures, Double Vanity, Eat-in Kitchen, Granite Counters, High Speed Internet, Kitchen Island, Open Floorplan, Paneling/Wainscoting, Cable TV, Vaulted Ceiling(s), Wired for Data, Natural Woodwork, Walk-In Closet(s), Wired for Sound
- Flooring: Carpet, Hardwood, Slate, Tile
- Has basement: Yes
- Number of fireplaces: 2
- Fireplace features: Free Standing, Glass Doors, Living Room, Metal, Outside, Propane, Wood Burning
Interior area
- Total interior livable area: 4,685 sqft
Property
Parking
- Total spaces: 3
- Parking features: Additional Parking, Circular Driveway, Concrete, Driveway, Electric Gate, Garage, Garage Door Opener, Gated, Oversized, Deck, Garage Faces Side, Boat, RV Access/Parking
- Garage spaces: 3
Features
- Levels: Three Or More
- Patio & porch: Balcony, Covered, Deck
- Exterior features: Balcony, Barbecue, Boat Slip, Deck, Dock, Gas Grill, Lighting, Outdoor Grill, Outdoor Kitchen, Outdoor Living Area, Private Entrance, Private Yard, Rain Gutters, Fire Pit
- Pool features: Gunite, Heated, In Ground, Outdoor Pool, Other, Pool Cover, Pool
- Fencing: Gate,Partial
- Has view: Yes
- View description: Water
- Has water view: Yes
- Waterfront features: Boat Dock/Slip, Boat Ramp/Lift Access, Lake Front, Waterfront
- Body of water: Cypress Springs
Lot
- Size: 2.79 Acres
- Features: Acreage, Back Yard, Cleared, Cul-De-Sac, Irregular Lot, Lawn, Landscaped, Rolling Slope, Many Trees, Subdivision, Sprinkler System, Waterfront
- Residential vegetation: Grassed, Partially Wooded
Details
- Additional structures: Boat House, Cabana, Garage(s), Outdoor Kitchen, Residence
- Parcel number: 19122
- Other equipment: Generator, Home Theater
Construction
Type & style
- Home type: SingleFamily
- Architectural style: Traditional,Detached,Log Home
- Property subtype: Single Family Residence
Materials
- Cedar, Log, Rock, Stone, Wood Siding
- Foundation: Slab
- Roof: Composition,Shingle
Condition
- Year built: 2003
Utilities & green energy
- Sewer: Aerobic Septic, Septic Tank
- Water: Community/Coop
- Utilities for property: Electricity Available, Electricity Connected, Propane, Septic Available, Water Available, Cable Available
Community & HOA
Community
- Features: Gated
- Security: Prewired, Security System Owned, Security System, Security Gate, Gated Community, Other, Smoke Detector(s), Wireless
- Subdivision: Lands End
HOA
- Has HOA: Yes
- Services included: Maintenance Grounds
- HOA fee: $84 monthly
- HOA name: Lands End Hoa-Larry Bennett
- HOA phone: 972-897-4089
Location
- Region: Winnsboro
Financial & listing details
- Tax assessed value: $3,086,220
- Date on market: 3/1/2026
- Cumulative days on market: 63 days
- Listing terms: Cash,Conventional
- Road surface type: Asphalt
Price history
| Date | Event | Price |
|---|---|---|
| 5/8/2026 | Sold | -- |
Source: NTREIS #21182293 Report a problem | ||
| 5/5/2026 | Pending sale | $3,249,000$693/sqft |
Source: NTREIS #21182293 Report a problem | ||
| 5/1/2026 | Price change | $3,249,000-7.1%$693/sqft |
Source: NTREIS #21182293 Report a problem | ||
| 4/8/2026 | Price change | $3,499,000-6.7%$747/sqft |
Source: NTREIS #21182293 Report a problem | ||
| 3/1/2026 | Listed for sale | $3,749,000+5.6%$800/sqft |
Source: NTREIS #21182293 Report a problem | ||
| 11/26/2025 | Listing removed | $3,549,000$758/sqft |
Source:  Dave Perry Miller & Associates - An Ebby Halliday Company #20839927 Report a problem Dave Perry Miller & Associates - An Ebby Halliday Company #20839927 Report a problem | ||
| 8/25/2025 | Price change | $3,549,000-10.1%$758/sqft |
Source: NTREIS #20839927 Report a problem | ||
| 7/15/2025 | Price change | $3,949,000-7.1%$843/sqft |
Source: NTREIS #20839927 Report a problem | ||
| 5/24/2025 | Price change | $4,249,000-5.5%$907/sqft |
Source: NTREIS #20839927 Report a problem | ||
| 2/13/2025 | Listed for sale | $4,495,000+12.4%$959/sqft |
Source: NTREIS #20839927 Report a problem | ||
| 6/28/2024 | Sold | -- |
Source:  GTARMLS #24006725 Report a problem GTARMLS #24006725 Report a problem | ||
| 6/25/2024 | Pending sale | $3,999,900$854/sqft |
Source: NTREIS #20595853 Report a problem | ||
| 6/18/2024 | Contingent | $3,999,900$854/sqft |
Source: NTREIS #20595853 Report a problem | ||
| 6/18/2024 | Pending sale | $3,999,900$854/sqft |
Source: GTARMLS #24006725 Report a problem | ||
| 5/15/2024 | Listed for sale | $3,999,900-4.8%$854/sqft |
Source: NTREIS #20595853 Report a problem | ||
| 5/15/2024 | Listing removed | $4,200,000$896/sqft |
Source:  Ebby Halliday Realtors #23015557 Report a problem Ebby Halliday Realtors #23015557 Report a problem | ||
| 11/19/2023 | Listed for sale | $4,200,000+180.9%$896/sqft |
Source: GTARMLS #23015557 Report a problem | ||
| 11/28/2016 | Listing removed | $1,495,000$319/sqft |
Source: Century 21 Butler Real Estate #13461436 Report a problem | ||
| 11/23/2016 | Pending sale | $1,495,000$319/sqft |
Source: Century 21 Butler Real Estate #13461436 Report a problem | ||
| 11/22/2016 | Sold | -- |
Source: Agent Provided Report a problem | ||
| 8/27/2016 | Listed for sale | $1,495,000$319/sqft |
Source: CENTURY 21 Butler Real Estate Services #10072246 Report a problem | ||
Public tax history
| Year | Property taxes | Tax assessment |
|---|---|---|
| 2025 | -- | $2,965,680 +20% |
| 2024 | $34,028 +17.1% | $2,471,400 +20% |
| 2023 | $29,052 +7.1% | $2,059,500 +22.5% |
| 2022 | $27,123 | $1,680,860 +13.3% |
| 2021 | -- | $1,483,910 +0.2% |
| 2020 | -- | $1,480,830 +43.2% |
| 2019 | -- | $1,034,300 -2.1% |
| 2018 | -- | $1,056,800 |
| 2017 | -- | $1,056,800 +7.5% |
| 2015 | -- | $983,120 +3.5% |
| 2014 | -- | $949,430 |
Find assessor info on the county website
Neighborhood: 75494
Nearby homes
- $---- bd-- ba-- sqft206 Dogwood Point, Winnsboro, TX 75494Off Market
- $--4 bd4 ba4.2k sqft440 Camp Cypress Trl, Winnsboro, TX 75494Sold
- $--3 bd3 ba2.9k sqft500 Camp Cypress Trl, Winnsboro, TX 75494Sold
- $54,340-- bd-- ba-- sqftCamp Cypress Trl, Winnsboro, TX 75494Off Market
- $1,887,800-- bd-- ba4.5k sqftCamp Cypress Trl, Winnsboro, TX 75494Off Market
- $--5 bd6 ba4.4k sqft550 Camp Cypress Trl, Winnsboro, TX 75494Sold
- $1,472,700-- bd-- ba3.4k sqft556 Camp Cypress Trl, Winnsboro, TX 75494Off Market
- $1,911,2005 bd5 ba3.3k sqft580 Camp Cypress Trl, Winnsboro, TX 75494Off Market
Nearby schools
GreatSchools rating
- 4/10Winnsboro Memorial Intermediate SchoolGrades: 3-5Distance: 6.6 mi
- 7/10Winnsboro Junior High SchoolGrades: 6-8Distance: 6.7 mi
- 6/10Winnsboro High SchoolGrades: 9-12Distance: 6.7 mi
Schools provided by the listing agent
- Elementary: Mt Vernon
- Middle: Mt Vernon
- High: Mt Vernon
- District: Mount Vernon ISD
Source: NTREIS. This data may not be complete. We recommend contacting the local school district to confirm school assignments for this home.
- Texas
- Franklin County
- Scroggins
- 75494
- 206 Dogwood Point
Nearby cities
Nearby zip codes
Other Scroggins Topics
