Beautiful condo with the best views the city has to offer! Updated kitchen with SS appliances - including a separate beverage refrigerator! Floating bamboo floors throughout. Primary bedroom with private bath, walk in closet, and additional spilt system designed to completely control the temperature at all times in the primary suite. Enclosed balcony and one garage parking space included. Additional storage unit in basement. Listing agent is executor of estate.
Sold for $220,000
$220,000
550 Clay Ave Unit 5A, Scranton, PA 18510
2beds
1,600sqft
Residential, Condominium
Built in 1972
-- sqft lot
$239,900 Zestimate®
$138/sqft
$1,694 Estimated rent
Home value
$239,900
$223,000 - $259,000
$1,694/mo
Zestimate® history
Owner options
List your home for rent
$1,694/mo
Rent Zestimate®
Find your next renter with Zillow Rental Manager. Plus, with online applications, you can quickly screen prospective tenants – for free.
$1,694/mo
Rent Zestimate®
Refinance and save
$1,543/mo
Est. payment
Refinancing to a lower rate could help reduce your monthly payments and save thousands over the life of the loan.
$1,543/mo
Est. payment
Explore your selling options
Work with a Zillow partner agent
Leverage their expertise and Zillow's premium Showcase listings to get your home seen by more buyers.
Get startedList with your own agent
Get your home in front of millions of buyers by listing it on Zillow.
Learn how to do itSell it yourself
Take full control of how buyers see your home on Zillow by listing For Sale by Owner (FSBO).
List your homeWhat's special
Zillow last checked:
Listing updated:
Listed by:
Cheryl Gerrity,
REALTY NETWORK GROUP
Bought with:
Ann A Sheroda, AB067350
REALTY NETWORK GROUP
Source: GSBR as distributed by MLS GRID,MLS#: SC3136
Facts & features
Interior
Bedrooms & bathrooms
- Bedrooms: 2
- Bathrooms: 2
- Full bathrooms: 2
Rooms
- Room types: Bathroom 2, Foyer, Master Bedroom, Master Bathroom, Living Room, Laundry, Kitchen, Bedroom 2
Primary bedroom
- Area: 340 Square Feet
- Dimensions: 20 x 17
Bedroom 2
- Area: 255 Square Feet
- Dimensions: 17 x 15
Primary bathroom
- Area: 70 Square Feet
- Dimensions: 10 x 7
Bathroom 2
- Area: 35 Square Feet
- Dimensions: 7 x 5
Foyer
- Area: 64 Square Feet
- Dimensions: 8 x 8
Kitchen
- Area: 196 Square Feet
- Dimensions: 14 x 14
Laundry
- Description: Combination Laundry/Pantry
- Area: 60 Square Feet
- Dimensions: 10 x 6
Living room
- Description: Living/Dining Room Combo
- Area: 425 Square Feet
- Dimensions: 25 x 17
Heating
- Ductless, Forced Air, Electric
Cooling
- Central Air, Electric, Ductless
Appliances
- Included: Built-In Electric Range, Electric Water Heater, ENERGY STAR Qualified Dryer, ENERGY STAR Qualified Washer, ENERGY STAR Qualified Refrigerator, ENERGY STAR Qualified Dishwasher, ENERGY STAR Qualified Appliances, Dishwasher, Built-In Refrigerator, Bar Fridge
- Laundry: In Unit
Features
- Crown Molding, Smart Thermostat, Pantry, Open Floorplan, Granite Counters, Elevator, Eat-in Kitchen
- Flooring: Bamboo, Stone, Ceramic Tile
- Doors: Mirrored Closet Door(s), Sliding Doors
- Windows: Aluminum Frames, Window Treatments
- Basement: Concrete,Storage Space
- Attic: None
- Fireplace features: None
- Common walls with other units/homes: End Unit
Interior area
- Total structure area: 1,600
- Total interior livable area: 1,600 sqft
- Finished area above ground: 1,600
- Finished area below ground: 0
Property
Parking
- Total spaces: 1
- Parking features: Assigned, On Street, Garage Door Opener, Garage
- Garage spaces: 1
- Has uncovered spaces: Yes
Accessibility
- Accessibility features: Accessible Bedroom, Visitor Bathroom, Smart Technology, Electronic Environmental Controls, Adaptable Bathroom Walls, Accessible Kitchen, Accessible Full Bath, Accessible Electrical and Environmental Controls, Accessible Entrance, Accessible Central Living Area, Accessible Common Area
Features
- Levels: One
- Stories: 11
- Patio & porch: Enclosed
- Exterior features: Balcony, Smart Camera(s)/Recording
- Pool features: None
- Spa features: None
- Fencing: None
Lot
- Size: 435 Square Feet
- Features: City Lot
Details
- Additional structures: None
- Parcel number: 15705C0N012
- Zoning: R1
- Zoning description: Residential
- Special conditions: Standard
- Other equipment: None
Construction
Type & style
- Home type: Condo
- Architectural style: Contemporary
- Property subtype: Residential, Condominium
- Attached to another structure: Yes
Materials
- Concrete
- Foundation: Permanent
- Roof: Flat,Rubber,Membrane
Condition
- Updated/Remodeled
- New construction: No
- Year built: 1972
Utilities & green energy
- Electric: Circuit Breakers, 200 or Less Amp Service
- Sewer: Public Sewer
- Water: Public
- Utilities for property: Cable Available, Water Connected, Sewer Connected, Electricity Connected
Community & HOA
Community
- Features: None
- Security: Building Security, Secured Garage/Parking, Fire Escape, Closed Circuit Camera(s)
Location
- Region: Scranton
Financial & listing details
- Price per square foot: $138/sqft
- Tax assessed value: $13,000
- Annual tax amount: $3,423
- Date on market: 6/14/2024
- Listing terms: Cash,Conventional
- Inclusions: Refrigerator, beverage refrigerator, stove, dishwasher, washer, dryer, custom drapes in living room and primary bedroom, August electronic front door lock, camera to monitor front door foyer area, Nest thermostat.
- Electric utility on property: Yes
- Road surface type: Paved
Price history
| Date | Event | Price |
|---|---|---|
| 6/26/2024 | Sold | $220,000$138/sqft |
Source:  GSBR as distributed by MLS GRID #SC3136 Report a problem GSBR as distributed by MLS GRID #SC3136 Report a problem | ||
| 6/14/2024 | Pending sale | $220,000$138/sqft |
Source: GSBR as distributed by MLS GRID #SC3136 Report a problem | ||
| 6/14/2024 | Listed for sale | $220,000+189.5%$138/sqft |
Source: GSBR as distributed by MLS GRID #SC3136 Report a problem | ||
| 10/10/2017 | Sold | $76,000$48/sqft |
Source: Public Record Report a problem | ||
Public tax history
| Year | Property taxes | Tax assessment |
|---|---|---|
| 2025 | $3,776 +10.3% | $13,000 |
| 2024 | $3,423 | $13,000 |
| 2023 | $3,423 +420.8% | $13,000 |
| 2022 | $657 | $13,000 |
| 2021 | $657 -79% | $13,000 |
| 2020 | $3,134 +2% | $13,000 |
| 2018 | $3,074 +280% | $13,000 -18.8% |
| 2017 | $809 | $16,000 |
| 2016 | -- | $16,000 |
| 2015 | -- | $16,000 -28.6% |
| 2013 | -- | $22,400 |
Find assessor info on the county website
Neighborhood: Hill Section
Nearby homes
- $290,0002 bd2 ba1.7k sqft550 Clay Ave APT 11A, Scranton, PA 18510Sold
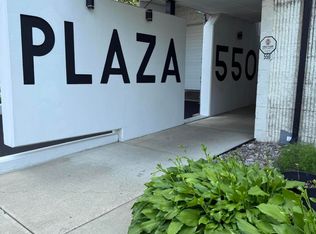
- $210,0002 bd2 ba1.7k sqft550 Clay 4d Riv, Scranton, PA 18510Sold
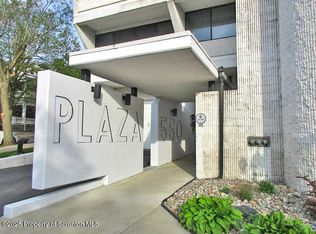
- $150,0002 bd2 ba1.1k sqft550 Clay Ave, Scranton, PA 18510Sold
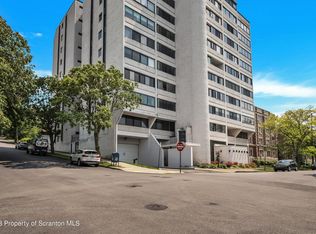
- $289,5002 bd2 ba1.7k sqft550 Clay Ave APT 6E, Scranton, PA 18510For Sale
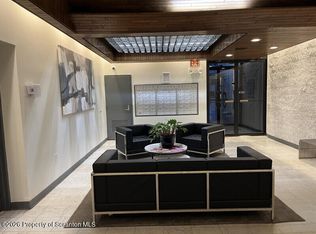
- $150,0002 bd2 ba1.1k sqft550 Clay Ave UNIT 8B, Scranton, PA 18510Sold
- $272,800-- bd-- ba-- sqft550 Clay Ave UNIT 3C, Scranton, PA 18510Off Market
- $201,2002 bd2 ba1.8k sqft550 Clay Ave APT 9C, Scranton, PA 18510Off Market
- $205,1002 bd2 ba1.6k sqft550 Clay Ave UNIT 6A, Scranton, PA 18510Off Market
Nearby schools
GreatSchools rating
- 6/10William Prescott #38Grades: K-4Distance: 0.4 mi
- 3/10Northeast Intermediate SchoolGrades: 5-8Distance: 0.5 mi
- 5/10Scranton High SchoolGrades: 7-12Distance: 1.1 mi


Get pre-qualified for a loan
At Zillow Home Loans, we can pre-qualify you in as little as 5 minutes with no impact to your credit score.An equal housing lender. NMLS #10287.
Sell for more on Zillow
Get a Zillow Showcase℠ listing at no additional cost and you could sell for .
$239,900
2% more
+$4,798
With Zillow Showcase(estimated)
$244,698
- Pennsylvania
- Lackawanna County
- Scranton
- 18510
- Hill Section
- 550 Clay Ave Unit 5A
Nearby cities
Nearby neighborhoods
Nearby zip codes
Other Scranton Topics
