Skip main navigation
Off market
  • $504,700

    550 Colchester Dr, Oswego, IL 60543

    4beds
    2,630sqft
    SingleFamily
    Built in 2019
    10,715 Square Feet Lot
    $504,700 Zestimate®
    $192/sqft
    $3,336 Estimated rent

    Home value

    $504,700

    $479,000 - $530,000

    $3,336/mo

    Zestimate® history
    Loading
    Loading...

    Owner options

    List your home for rent

    $3,336/mo

    Rent Zestimate®

    Find your next renter with Zillow Rental Manager. Plus, with online applications, you can quickly screen prospective tenants – for free.

    Learn more

    $3,336/mo

    Rent Zestimate®

    Refinance and save

    $3,766/mo

    Est. payment

    Refinancing to a lower rate could help reduce your monthly payments and save thousands over the life of the loan.

    See today's rates

    $3,766/mo

    Est. payment

    Explore your selling options

    Work with a Zillow partner agent

    Leverage their expertise and Zillow's premium Showcase listings to get your home seen by more buyers.

    Get started

    List with your own agent

    Get your home in front of millions of buyers by listing it on Zillow.

    Learn how to do it

    Sell it yourself

    Take full control of how buyers see your home on Zillow by listing For Sale by Owner (FSBO).

    List your home

    What's special

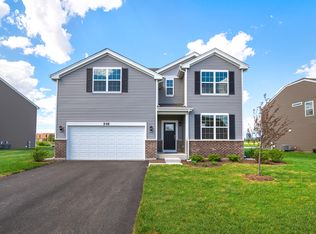
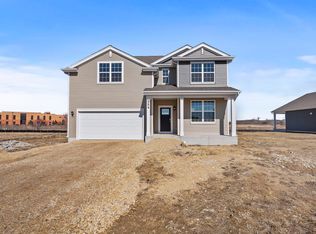
    First floor bedroom and full bath on your list? READY NOW this #Damen model is dripping in #upgrades. Over 2,600 sqf of living space! 4 large bedrooms, 3 full bathrooms, 17X22 loft, 2-car garage, and basement! Located in the premier #Ashcroft #Estates subdivision, in the booming #Oswego area! Luxurious open-concept kitchen features quality, multi-level cabinetry by #Aristokraft, accented with crown molding. Sparkling stainless steel appliances and #Moen fixtures. Five burner gas range, double bowl stainless sink, garbage disposal are perfect for the home chef. #Surface LED lighting package, compliments the large island, with plenty of room for prep and seating. Master bathroom combines design and functionality with dual sink & comfort height vanity. Gorgeous glass shower doors and transom window accent elevate this homes designer finishes. Low flow fixtures and #Moen faucets. In bathroom linen closet provides additional storage. 2nd full bathroom, complete with dual sink vanity and decorator mirrors. Laundry room is conveniently located on the second floor! Low maintenance vinyl siding amp up the homes already impressive curb appeal. Large lot is just under a quarter acre, professionally landscaped, plus a well-established sod lawn are in place, both front and back! Ask about this smart home's convenient features, including programmable thermostat. Covered porch is oh so sweet and waiting for your decor! #Kwikset Designer hardware in Satin Nickel. #Maxim light fixtures throughout! Enjoy all Oswego has to offer with downtown shopping, dining, and Oswego District 308 Schools! **INCLUDED Smart Home Features, High Efficiency Furnace & A/C, Power Vented Hot Water Heater, Underground Utilities, Architectural Shingles with 30 year Manufacturer Warranty, Programmable Thermostat, Low-E Glass Windows*** 1 Year Builder Warranty, 2 Year Mechanical Warranty, 10 Year Structural Warranty** No need to wait for that dream build, 550 Colchester Drive is complete and ready to go! See it, love it, buy it! Ask about our current incentives/financing, and contact free showing options!

    This property is off market, which means it's not currently listed for sale or rent on Zillow. This may be different from what's available on other websites or public sources.
    Facts & features

    Interior

    Bedrooms & bathrooms
    • Bedrooms: 4
    • Bathrooms: 3
    • Full bathrooms: 3
    Heating
    • Forced air, Gas
    Cooling
    • Central
    Appliances
    • Included: Dishwasher, Garbage disposal, Microwave, Range / Oven
    Features
    • Flooring: Carpet, Hardwood, Laminate, Linoleum / Vinyl
    • Basement: Unfinished
    • Attic: Unfinished
    Interior area
    • Total interior livable area: 2,630 sqft

    Property

    Parking
    • Total spaces: 6
    • Parking features: Garage - Attached
    Features
    • Exterior features: Vinyl
    • Has view: Yes
    • View description: Water
    • Has water view: Yes
    • Water view: Water
    Lot
    • Size: 10,715 Square Feet
    Details
    • Parcel number: 0321330021

    Construction

    Type & style
    • Home type: SingleFamily
    Materials
    • Roof: Asphalt
    Condition
    • Year built: 2019

    Utilities & green energy

    • Sewer: Sewer-Public

    Community & HOA

    HOA
    • Has HOA: Yes
    • HOA fee: $41 monthly
    Location
    • Region: Oswego

    Financial & listing details

    • Price per square foot: $192/sqft
    • Tax assessed value: $427,653
    • Annual tax amount: $10,989

    Price history

    DateEventPrice
    7/8/2020Listing removed$314,990$120/sqft
    Source: Re/Max Ultimate Professionals #10694078 Report a problem
    7/8/2020Listed for sale$314,990$120/sqft
    Source: Re/Max Ultimate Professionals #10694078 Report a problem
    6/30/2020Sold$314,990$120/sqft
    Source: MRED as distributed by MLS GRID #10694078 Report a problem
    5/31/2020Pending sale$314,990$120/sqft
    Source: Re/Max Ultimate Professionals #10694078 Report a problem
    4/3/2020Price change$314,990-1.3%$120/sqft
    Source: Re/Max Ultimate Professionals #10694078 Report a problem
    3/12/2020Price change$319,150+0.3%$121/sqft
    Source: Re/Max Ultimate Professionals #10694078 Report a problem
    2/26/2020Price change$318,150+1.6%$121/sqft
    Source: Re/Max Ultimate Professionals #10694078 Report a problem
    2/11/2020Listed for sale$313,150-12%$119/sqft
    Source: Re/Max Ultimate Professionals #10634483 Report a problem
    2/4/2019Listing removed$355,990$135/sqft
    Source: Chris Naatz #10158782 Report a problem
    1/11/2019Price change$355,990-0.6%$135/sqft
    Source: D.R. Horton - Chicago Report a problem
    10/31/2018Listed for sale$357,990$136/sqft
    Source: D.R. Horton - Chicago Report a problem

    Public tax history

    YearProperty taxesTax assessment
    2024$10,989 +1.5%$142,551 +10%
    2023$10,825 +7.2%$129,591 +10%
    2022$10,096 +3.7%$117,810 +7%
    2021$9,740 +75.3%$110,102 +78%
    2020$5,556 $61,838 +237738.5%
    2019-- $26 +4%
    2018-- $25 +8.7%
    2017-- $23 +4.5%
    2016-- $22 +4.8%
    2015-- $21
    Find assessor info on the county website

    Neighborhood: Ashcroft

    Nearby schools

    GreatSchools rating
    Schools provided by the listing agent
    • Elementary: Southbury Elementary School
    • Middle: Traughber Junior High School
    • High: Oswego High School

    Source: The MLS. This data may not be complete. We recommend contacting the local school district to confirm school assignments for this home.

    Get a cash offer in 3 minutes
    Find out how much your home could sell for in as little as 3 minutes with a no-obligation cash offer.
    Estimated market value
    $504,700
    Get a cash offer in 3 minutes
    Find out how much your home could sell for in as little as 3 minutes with a no-obligation cash offer.
    Estimated market value
    $504,700