555 Colchester Drive is the definition of "better than new". With big ticket items like upgraded Kitchen, oversized paver patio with seat wall, and fenced yard already done, you can spend your summer settling in and enjoying your new Home! This Damen Model features 5 Bedrooms, 3 Full Baths, a 3-Car Garage and a thoughtful layout that will provide tons of flexibility and grow with you as your needs change. Upon entering, you're welcomed by the Foyer and charming Living Room which leads to the light & bright, open-concept floor plan that seamlessly connects Kitchen, Dining, and Family room areas. The Kitchen has been recently upgraded to include quartz countertops w/ waterfall edge, tile backsplash, and a SS workstation sink. The first floor Bedroom could easily convert to a Toy Room or Office and is adjacent to a full Bath, providing Guests with their very own space. Head upstairs to find the Loft area and oversized Primary Bedroom with En Suite Bath and large walk-in Closet. 3 additional generous-sized Bedrooms, a shared full Hall Bath, and adorable Laundry Room finish off the 2nd Floor. The partially finished Basement has a cozy tv area, open Rec Room, lots of storage and is awaiting your finishing touches. Out back, enjoy privacy and serene views overlooking the pond. The patio is perfect for grilling and entertaining or just winding down and enjoying the peace & quiet. Within walking distance to Traughber Junior High and located just a short drive to Route 34 and downtown Oswego for daily errands, and loads of shopping & dining options. With top-notch updates and a layout that works for everyday living, don't miss the chance to make this home your own. Come see how comfortable life can be.
Closed
$505,000
555 Colchester Dr, Oswego, IL 60543
5beds
2,738sqft
Single Family Residence
Built in 2018
9,848 Square Feet Lot
$515,700 Zestimate®
$184/sqft
$3,536 Estimated rent
Home value
$515,700
$469,000 - $567,000
$3,536/mo
Zestimate® history
Owner options
List your home for rent
$3,536/mo
Rent Zestimate®
Find your next renter with Zillow Rental Manager. Plus, with online applications, you can quickly screen prospective tenants – for free.
$3,536/mo
Rent Zestimate®
Refinance and save
$4,321/mo
Est. payment
Refinancing to a lower rate could help reduce your monthly payments and save thousands over the life of the loan.
$4,321/mo
Est. payment
Explore your selling options
Work with a Zillow partner agent
Leverage their expertise and Zillow's premium Showcase listings to get your home seen by more buyers.
Get startedList with your own agent
Get your home in front of millions of buyers by listing it on Zillow.
Learn how to do itSell it yourself
Take full control of how buyers see your home on Zillow by listing For Sale by Owner (FSBO).
List your homeWhat's special
Loft areaCozy tv areaPartially finished basementFirst floor bedroomFenced yardGenerous-sized bedroomsSerene views
Zillow last checked:
Listing updated:
Listed by:
Laurie Despot 815-786-7887,
Lake Holiday Homes, Inc
Bought with:
Edward Hall, CRB,CRS
Baird & Warner
Source: MRED as distributed by MLS GRID,MLS#: 12376096
Facts & features
Interior
Bedrooms & bathrooms
- Bedrooms: 5
- Bathrooms: 3
- Full bathrooms: 3
Rooms
- Room types: Loft, Bedroom 5, Foyer
Primary bedroom
- Features: Flooring (Carpet), Bathroom (Full, Double Sink, Shower Only)
- Level: Second
- Area: 210 Square Feet
- Dimensions: 15X14
Bedroom 2
- Features: Flooring (Carpet)
- Level: Second
- Area: 143 Square Feet
- Dimensions: 11X13
Bedroom 3
- Features: Flooring (Carpet)
- Level: Second
- Area: 143 Square Feet
- Dimensions: 11X13
Bedroom 4
- Features: Flooring (Carpet)
- Level: Second
- Area: 187 Square Feet
- Dimensions: 17X11
Bedroom 5
- Features: Flooring (Carpet)
- Level: Main
- Area: 132 Square Feet
- Dimensions: 12X11
Dining room
- Features: Flooring (Vinyl)
- Level: Main
- Area: 130 Square Feet
- Dimensions: 13X10
Family room
- Features: Flooring (Vinyl)
- Level: Main
- Area: 289 Square Feet
- Dimensions: 17X17
Foyer
- Features: Flooring (Wood Laminate)
- Level: Main
- Area: 70 Square Feet
- Dimensions: 7X10
Kitchen
- Features: Kitchen (Eating Area-Breakfast Bar, Eating Area-Table Space, Island, Pantry-Walk-in), Flooring (Vinyl)
- Level: Main
- Area: 225 Square Feet
- Dimensions: 15X15
Laundry
- Features: Flooring (Vinyl)
- Level: Second
- Area: 80 Square Feet
- Dimensions: 10X8
Living room
- Features: Flooring (Vinyl)
- Level: Main
- Area: 121 Square Feet
- Dimensions: 11X11
Loft
- Features: Flooring (Carpet)
- Level: Second
- Area: 221 Square Feet
- Dimensions: 17X13
Heating
- Natural Gas, Forced Air
Cooling
- Central Air
Appliances
- Included: Microwave, Dishwasher, Disposal, Stainless Steel Appliance(s), Gas Water Heater
- Laundry: Upper Level, Gas Dryer Hookup, In Unit
Features
- 1st Floor Bedroom, 1st Floor Full Bath, Walk-In Closet(s), Open Floorplan
- Basement: Partially Finished,Full
Interior area
- Total structure area: 0
- Total interior livable area: 2,738 sqft
Property
Parking
- Total spaces: 6
- Parking features: Asphalt, Garage Door Opener, On Site, Garage Owned, Attached, Driveway, Owned, Garage
- Attached garage spaces: 3
- Has uncovered spaces: Yes
Accessibility
- Accessibility features: No Disability Access
Features
- Stories: 2
- Patio & porch: Patio
- Fencing: Fenced
- Has view: Yes
- View description: Water
- Has water view: Yes
- Water view: Water
- Waterfront features: Pond
Lot
- Size: 9,848 Square Feet
- Dimensions: 74X131X86X131
- Features: Landscaped
Details
- Additional structures: None
- Parcel number: 0321375037
- Special conditions: None
- Other equipment: Sump Pump, Radon Mitigation System
Construction
Type & style
- Home type: SingleFamily
- Architectural style: Traditional
- Property subtype: Single Family Residence
Materials
- Vinyl Siding
- Foundation: Concrete Perimeter
- Roof: Asphalt
Condition
- New construction: No
- Year built: 2018
Details
- Builder model: DAMEN
Utilities & green energy
- Electric: 200+ Amp Service
- Sewer: Public Sewer
- Water: Public
Community & HOA
Community
- Features: Lake, Curbs, Sidewalks, Street Lights, Street Paved
- Security: Carbon Monoxide Detector(s)
- Subdivision: Ashcroft Place Estates
HOA
- Has HOA: Yes
- Services included: Insurance
- HOA fee: $575 annually
Location
- Region: Oswego
Financial & listing details
- Price per square foot: $184/sqft
- Tax assessed value: $435,672
- Annual tax amount: $11,686
- Date on market: 5/30/2025
- Listing terms: Cash
- Ownership: Fee Simple w/ HO Assn.
Price history
| Date | Event | Price |
|---|---|---|
| 7/18/2025 | Sold | $505,000-2.9%$184/sqft |
Source:  MRED as distributed by MLS GRID #12376096 Report a problem MRED as distributed by MLS GRID #12376096 Report a problem | ||
| 6/16/2025 | Contingent | $519,900$190/sqft |
Source: MRED as distributed by MLS GRID #12376096 Report a problem | ||
| 6/11/2025 | Listed for sale | $519,900$190/sqft |
Source: MRED as distributed by MLS GRID #12376096 Report a problem | ||
| 6/3/2025 | Contingent | $519,900$190/sqft |
Source: MRED as distributed by MLS GRID #12376096 Report a problem | ||
| 5/30/2025 | Listed for sale | $519,900+14.3%$190/sqft |
Source: MRED as distributed by MLS GRID #12376096 Report a problem | ||
| 2/16/2023 | Sold | $455,000-2.1%$166/sqft |
Source: MRED as distributed by MLS GRID #11676973 Report a problem | ||
| 1/14/2023 | Pending sale | $464,900$170/sqft |
Source:  Coldwell Banker Real Estate Group #11676973 Report a problem Coldwell Banker Real Estate Group #11676973 Report a problem | ||
| 1/13/2023 | Contingent | $464,900$170/sqft |
Source: MRED as distributed by MLS GRID #11676973 Report a problem | ||
| 12/19/2022 | Price change | $464,900-1.1%$170/sqft |
Source: MRED as distributed by MLS GRID #11676973 Report a problem | ||
| 12/1/2022 | Listed for sale | $469,900+47.7%$172/sqft |
Source: MRED as distributed by MLS GRID #11676973 Report a problem | ||
| 4/27/2020 | Listing removed | $318,150$116/sqft |
Source: Re/Max Ultimate Professionals #10647629 Report a problem | ||
| 4/27/2020 | Listed for sale | $318,150-2.6%$116/sqft |
Source: Re/Max Ultimate Professionals #10647629 Report a problem | ||
| 4/2/2020 | Sold | $326,500+2.6%$119/sqft |
Source: Public Record Report a problem | ||
| 2/26/2020 | Pending sale | $318,150$116/sqft |
Source: Re/Max Ultimate Professionals #10647629 Report a problem | ||
| 2/26/2020 | Listed for sale | $318,150$116/sqft |
Source: Re/Max Ultimate Professionals #10647629 Report a problem | ||
| 2/26/2020 | Pending sale | $318,150$116/sqft |
Source: Re/Max Ultimate Professionals #10647629 Report a problem | ||
| 2/26/2020 | Listed for sale | $318,150-14.4%$116/sqft |
Source: Re/Max Ultimate Professionals #10647629 Report a problem | ||
| 2/4/2019 | Listing removed | $371,460$136/sqft |
Source: Chris Naatz #10158595 Report a problem | ||
| 1/11/2019 | Price change | $371,460+0.1%$136/sqft |
Source: D.R. Horton - Chicago Report a problem | ||
| 12/14/2018 | Listed for sale | $371,170$136/sqft |
Source: D.R. Horton - Chicago Report a problem | ||
Public tax history
| Year | Property taxes | Tax assessment |
|---|---|---|
| 2024 | $11,687 +5.9% | $145,224 +10% |
| 2023 | $11,037 +7.2% | $132,021 +10% |
| 2022 | $10,296 +7.2% | $120,019 +7.6% |
| 2021 | $9,608 +67.1% | $111,500 +70.6% |
| 2020 | $5,748 | $65,373 +251334.6% |
| 2019 | -- | $26 +4% |
| 2018 | -- | $25 +8.7% |
| 2017 | -- | $23 +4.5% |
| 2016 | -- | $22 +4.8% |
| 2015 | -- | $21 |
Find assessor info on the county website
Neighborhood: Ashcroft
Nearby homes
- $532,7004 bd3 ba2.9k sqft553 Colchester Dr, Oswego, IL 60543Off Market

- $574,0004 bd3 ba3.2k sqft551 Colchester Dr, Oswego, IL 60543Off Market

- $18,810-- bd-- ba-- sqft510 Vinca Ln, Oswego, IL 60543Off Market
- $474,1003 bd2 ba2.1k sqft552 Colchester Dr, Oswego, IL 60543Off Market
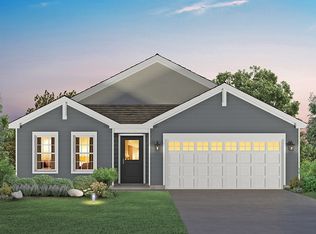
- $18,810-- bd-- ba-- sqft508 Vinca Ln, Oswego, IL 60543Off Market
- $540,2004 bd3 ba2.9k sqft554 Colchester Dr, Oswego, IL 60543Off Market
- $500,1004 bd3 ba2.6k sqft550 Colchester Dr, Oswego, IL 60543Off Market
- $18,810-- bd-- ba-- sqft506 Vinca Ln, Oswego, IL 60543Off Market
Nearby schools
GreatSchools rating
- 7/10Southbury Elementary SchoolGrades: K-5Distance: 0.9 mi
- 6/10Traughber Jr High SchoolGrades: 6-8Distance: 0.2 mi
- 8/10Oswego High SchoolGrades: 9-12Distance: 1.1 mi
Schools provided by the listing agent
- Elementary: Southbury Elementary School
- Middle: Traughber Junior High School
- High: Oswego High School
- District: 308
Source: MRED as distributed by MLS GRID. This data may not be complete. We recommend contacting the local school district to confirm school assignments for this home.
Get a cash offer in 3 minutes
Find out how much your home could sell for in as little as 3 minutes with a no-obligation cash offer.
Estimated market value
$515,700
Get a cash offer in 3 minutes
Find out how much your home could sell for in as little as 3 minutes with a no-obligation cash offer.
Estimated market value
$515,700
- Illinois
- Kendall County
- Oswego
- 60543
- Ashcroft
- 555 Colchester Dr
Nearby cities
Nearby neighborhoods
Nearby zip codes
Other Oswego Topics
