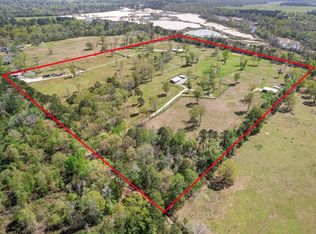
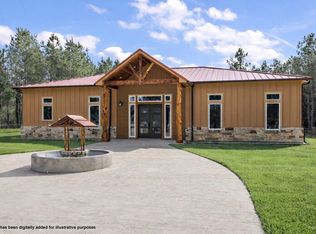
Pristine 48± Acres with Custom Home | Guest Home | Pool | Shop | Barn | Storage | Fenced & X-Fenced | Pool House | Generator. It is a privilege to represent this well-planned and meticulously maintained property. Enter through the custom Gated entry and follow the ranch road winding through towering pines and mature hardwoods, passing the Working Pens before branching to home and barns. Properties of this Size and Quality are rarely available within 2 +/- miles of SH 321, SH 105, schools, shopping, fire protection, and essential services. A diverse investment opportunity—continue enjoying the privacy of the Ranch as your personal Retreat | Farm | Venue or develop the property and offer others the opportunity to live in the sought-after Tarkington area. The property's desirable shape, topography and existing central road make it well suited for future development. NO floodplain, pipelines, or restrictions, surrounded by Paved access and Ag exempt. Please see the attached Detail List.
For sale
$1,965,000
550 County Road 2267, Cleveland, TX 77327
3beds
1,712sqft
Farm
Built in 2007
48.18 Acres Lot
$1,838,600 Zestimate®
$1,148/sqft
$-- HOA
What's special
Guest homeFenced and x-fencedPool houseCustom homeExisting central roadCustom gated entryWorking pens
- 90 days
- 87
- 11
Zillow last checked:
Listing updated:
Listed by:
Shannon Thornton TREC #0718058 936-520-8138,
Jacobs Properties
Source: HAR,MLS#: 70121898
Facts & features
Interior
Bedrooms & bathrooms
- Bedrooms: 3
- Bathrooms: 4
- Full bathrooms: 2
- 1/2 bathrooms: 2
Rooms
- Room types: Quarters/Guest House, Utility Room
Heating
- Electric, Propane
Cooling
- Ceiling Fan(s), Electric
Appliances
- Included: Disposal, Refrigerator, Water Softener, Microwave, Dishwasher
Features
- Balcony, High Ceilings, Wired for Sound, All Bedrooms Down, Walk-In Closet(s)
- Flooring: Engineered Hardwood
- Doors: Insulated Doors
- Windows: Insulated/Low-E windows
Interior area
- Total structure area: 1,712
- Total interior livable area: 1,712 sqft
Video & virtual tour
Property
Parking
- Total spaces: 9
- Parking features: Electric Gate, Driveway Gate, Attached, Garage, Detached, Oversized, Additional Parking, Garage Door Opener, Boat, RV Access/Parking, Workshop in Garage, Attached & Detached
- Attached garage spaces: 2
- Carport spaces: 7
- Covered spaces: 9
Features
- Stories: 1
- Has private pool: Yes
- Pool features: Gunite, Heated, In Ground, Pool/Spa Combo
- Spa features: Private
- Fencing: Cross Fenced,Fenced
Lot
- Size: 48.18 Acres
- Features: Pasture, Cleared, 20 Up to 50 Acres
- Topography: Level,Sloping
Details
- Additional structures: 2 or More Barns, Auxiliary Building, Barn(s), Guest House, Shed(s)
- Additional parcels included: 000354-000037-002,000354-00373-000 & 000309
- Parcel number: 000354000311000
Construction
Type & style
- Home type: SingleFamily
- Property subtype: Farm
Materials
- Foam Insulation
- Foundation: Slab
Condition
- New construction: No
- Year built: 2007
Utilities & green energy
- Sewer: Aerobic Septic
- Water: Public
Green energy
- Energy efficient items: Thermostat, HVAC, Exposure/Shade
Community & HOA
Community
- Subdivision: B Tarkington
Location
- Region: Cleveland
Financial & listing details
- Price per square foot: $1,148/sqft
- Tax assessed value: $568,350
- Annual tax amount: $17
- Date on market: 7/18/2026
- Listing terms: Cash,Conventional
- Road surface type: Asphalt, Gravel
Estimated market value
$1,838,600
$1.73M - $1.93M
$2,081/mo
Price history
| Date | Event | Price |
|---|---|---|
| 7/18/2026 | Listed for sale | $1,965,000$1,148/sqft |
Source:  HAR #70121898 Report a problem HAR #70121898 Report a problem | ||
Public tax history
| Year | Property taxes | Tax assessment |
|---|---|---|
| 2025 | $698 +0% | $420,870 +5.1% |
| 2024 | $698 +0.1% | $400,421 +4.9% |
| 2023 | $697 +0.3% | $381,831 +11.5% |
| 2022 | $695 -3.2% | $342,501 +39% |
| 2021 | $718 -7.8% | $246,467 +6% |
| 2020 | $779 -2.2% | $232,500 +5% |
| 2019 | $797 | $221,350 +69.1% |
| 2018 | -- | $130,910 -0.5% |
| 2017 | -- | $131,540 -0.1% |
| 2016 | -- | $131,610 -0.3% |
| 2015 | -- | $131,960 +3.4% |
| 2014 | -- | $127,570 +16% |
| 2013 | -- | $109,950 0% |
| 2012 | -- | $109,980 0% |
| 2011 | -- | $109,990 +0% |
| 2010 | -- | $109,980 +23.3% |
| 2008 | -- | $89,180 |
Find assessor info on the county website
Monthly payment
Est. payment
Payment breakdown
Explore the cost of this home by adjusting the details. Changes won't be saved.Climate risks
Neighborhood: 77327
Nearby schools
Schools provided by the listing agent
- Elementary: Tarkington Elementary School
- Middle: Tarkington Middle School
- High: Tarkington High School
Source: HAR. This data may not be complete. We recommend contacting the local school district to confirm school assignments for this home.
- $30,180-- bd-- ba1.3k sqft532 County Road 2266, Cleveland, TX 77327Off Market
- $564,100-- bd12 ba2.3k sqft523 County Road 2266, Cleveland, TX 77327Off Market
- $551,400-- bd11 ba2.3k sqft477 County Road 2266, Cleveland, TX 77327Off Market
- $326,100-- bd10 ba1.5k sqft455 County Road 2266, Cleveland, TX 77327Off Market
Similar homes
- $1,300,0003 bd2 ba1.1k sqft209 County Road 3187, Cleveland, TX 77327For Sale
 MLS ID #77641818, Kelli Semar, JLA Realty. HAR
 - $2,000,0002 bd1 ba928 sqft1164 County Road 332, Cleveland, TX 77327For Sale
 MLS ID #55985712, Maria Cuevas, Atlas Realty Group, LLC. HAR
 - $1,227,0494 bd4 ba2.3k sqft1498 County Road 325, Cleveland, TX 77327For Sale
 MLS ID #68383552, Miller Cox, HomeLand Properties, Inc. HAR
 - $1,150,0003 bd2 ba1.8k sqft1925 County Road 2274, Cleveland, TX 77327For Sale
 MLS ID #19479962, Rebecca Hutton, Redfin Corporation. HAR
