Welcome to your new Home Sweet Home! This thoughtfully updated and well-maintained turn key 2 Bedroom, 1 1/2 bath townhome offers comfort, convenience, and an incredible value! Featuring an Attached One Car Garage and a bright, open layout perfect for everyday living. The spacious living room is filled with natural light and offers sliders leading to a private patio-ideal for relaxing or entertaining. The dining area flows seamlessly into the kitchen (island stays), complete with newer appliances, pantry storage, and great functionality. A beautifully renovated half bath on the main level showcases a new vanity and updated flooring. Upstairs, you'll find a generously sized primary bedroom with an oversized walk-in closet with organization (WOW!), a second spacious bedroom with loads of light, and a full bath with tub/shower combination. The lower level offers ample storage space plus a washer and dryer that are included for added convenience. Additional highlights include Central Air, NEWER Water Heater, and reasonable HOA fees that include water, sewer, and trash removal! Located in a small, well-managed complex just minutes from shopping, dining, highways, golf, skiing, rec parks and pools, trails, town green/center and everything desirable Southington has to offer! This is one you won't want to miss! Highest and Best Offers Due by Monday 4/27 6pm
Sold for $261,000
$261,000
550 Darling Street #41C, Southington, CT 06489
2beds
1,188sqft
Condominium, Townhouse
Built in 1985
-- sqft lot
$263,300 Zestimate®
$220/sqft
$2,072 Estimated rent
Home value
$263,300
$242,000 - $284,000
$2,072/mo
Zestimate® history
Owner options
List your home for rent
$2,072/mo
Rent Zestimate®
Find your next renter with Zillow Rental Manager. Plus, with online applications, you can quickly screen prospective tenants – for free.
$2,072/mo
Rent Zestimate®
Refinance and save
$2,269/mo
Est. payment
Refinancing to a lower rate could help reduce your monthly payments and save thousands over the life of the loan.
$2,269/mo
Est. payment
Explore your selling options
Work with a Zillow partner agent
Leverage their expertise and Zillow's premium Showcase listings to get your home seen by more buyers.
Get startedList with your own agent
Get your home in front of millions of buyers by listing it on Zillow.
Learn how to do itSell it yourself
Take full control of how buyers see your home on Zillow by listing For Sale by Owner (FSBO).
List your homeWhat's special
Central airAttached one car garageUpdated flooringGenerously sized primary bedroomNewer appliancesBright open layoutNew vanity
Zillow last checked:
Listing updated:
Listed by:
Mela Veltri Case (203)209-8403,
KW Legacy Partners 860-313-0700
Bought with:
Stacy King, RES.0769098
Eagle Eye Realty PLLC
Source: Smart MLS,MLS#: 24169834
Facts & features
Interior
Bedrooms & bathrooms
- Bedrooms: 2
- Bathrooms: 2
- Full bathrooms: 1
- 1/2 bathrooms: 1
Primary bedroom
- Features: Walk-In Closet(s), Laminate Floor
- Level: Upper
- Area: 143.92 Square Feet
- Dimensions: 14.11 x 10.2
Bedroom
- Features: Laminate Floor
- Level: Upper
- Area: 150.38 Square Feet
- Dimensions: 10.3 x 14.6
Bathroom
- Features: Remodeled, Quartz Counters, Vinyl Floor
- Level: Main
- Area: 27 Square Feet
- Dimensions: 6 x 4.5
Bathroom
- Features: Quartz Counters, Tub w/Shower, Vinyl Floor
- Level: Upper
- Area: 52.02 Square Feet
- Dimensions: 5.1 x 10.2
Dining room
- Features: Laminate Floor
- Level: Main
- Area: 101.2 Square Feet
- Dimensions: 9.2 x 11
Kitchen
- Level: Main
- Area: 132.21 Square Feet
- Dimensions: 11.3 x 11.7
Living room
- Features: Sliders, Laminate Floor
- Level: Main
- Area: 178.08 Square Feet
- Dimensions: 10.6 x 16.8
Heating
- Forced Air, Natural Gas
Cooling
- Central Air
Appliances
- Included: Oven/Range, Microwave, Refrigerator, Dishwasher, Disposal, Washer, Dryer, Gas Water Heater, Water Heater
- Laundry: Lower Level
Features
- Open Floorplan, Smart Thermostat
- Doors: Storm Door(s)
- Windows: Thermopane Windows
- Basement: Partial,Unfinished,Storage Space
- Attic: Access Via Hatch
- Has fireplace: No
Interior area
- Total structure area: 1,188
- Total interior livable area: 1,188 sqft
- Finished area above ground: 1,188
Property
Parking
- Total spaces: 2
- Parking features: Attached, Paved, Off Street, Garage Door Opener
- Attached garage spaces: 1
Features
- Stories: 3
- Patio & porch: Patio
Lot
- Features: Few Trees
Details
- Parcel number: 720252
- Zoning: R-20/2
Construction
Type & style
- Home type: Condo
- Architectural style: Townhouse
- Property subtype: Condominium, Townhouse
Materials
- Brick
Condition
- New construction: No
- Year built: 1985
Utilities & green energy
- Sewer: Public Sewer
- Water: Public
- Utilities for property: Cable Available
Green energy
- Green verification: ENERGY STAR Certified Homes
- Energy efficient items: Doors, Windows
Community & HOA
Community
- Features: Golf, Library, Medical Facilities, Park, Pool, Public Rec Facilities, Shopping/Mall, Tennis Court(s)
HOA
- Has HOA: Yes
- Amenities included: Management
- Services included: Maintenance Grounds, Trash, Snow Removal, Water, Sewer
- HOA fee: $383 monthly
Location
- Region: Southington
Financial & listing details
- Price per square foot: $220/sqft
- Tax assessed value: $86,750
- Annual tax amount: $2,881
- Date on market: 4/24/2026
Price history
| Date | Event | Price |
|---|---|---|
| 5/29/2026 | Sold | $261,000+8.8%$220/sqft |
Source:  Smart MLS #24169834 Report a problem Smart MLS #24169834 Report a problem | ||
| 5/28/2026 | Pending sale | $239,900$202/sqft |
Source: Smart MLS #24169834 Report a problem | ||
| 4/24/2026 | Listed for sale | $239,900+91.9%$202/sqft |
Source: Smart MLS #24169834 Report a problem | ||
| 11/4/2016 | Sold | $125,000-6.6%$105/sqft |
Source: Smart MLS #G10108044 Report a problem | ||
| 2/28/2011 | Sold | $133,900+106%$113/sqft |
Source: Smart MLS #V986041 Report a problem | ||
| 2/26/1999 | Sold | $65,000$55/sqft |
Source: Public Record Report a problem | ||
Public tax history
| Year | Property taxes | Tax assessment |
|---|---|---|
| 2025 | $2,881 +5.6% | $86,750 |
| 2024 | $2,727 +3.5% | $86,750 |
| 2023 | $2,634 +4.2% | $86,750 |
| 2022 | $2,527 +0.4% | $86,750 |
| 2021 | $2,518 -4.1% | $86,750 +1.2% |
| 2020 | $2,625 0% | $85,690 |
| 2019 | $2,626 +0.5% | $85,690 |
| 2018 | $2,612 | $85,690 |
| 2017 | $2,612 +2.8% | $85,690 |
| 2016 | $2,540 | $85,690 |
Find assessor info on the county website
Neighborhood: 06489
Nearby homes
- $181,0001 bd2 ba897 sqft550 Darling St UNIT 5G, Southington, CT 06489Sold

- $250,0002 bd2 ba1.1k sqft550 Darling St UNIT 42C, Southington, CT 06489Sold
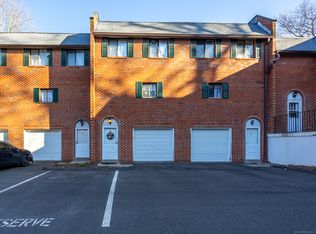
- $266,0002 bd2 ba1.2k sqft550 Darling St UNIT 2A, Southington, CT 06489Sold
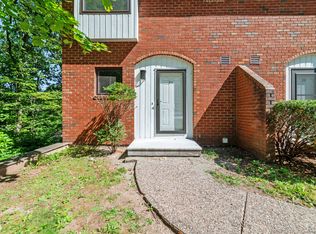
- $183,5001 bd1 ba897 sqft550 Darling St UNIT 5H, Southington, CT 06489Sold

- $261,0002 bd2 ba1.1k sqft550 Darling St UNIT 42B, Southington, CT 06489Sold
- $205,3002 bd1 ba900 sqft500 Darling St APT 10M, Southington, CT 06489Off Market
- $--2 bd2 ba-- sqft35 Darling St #F320A52C6, Southington, CT 06489Off Market
- $--1 bd1 ba-- sqft35 Darling St #776F18CCB, Southington, CT 06489Off Market
Nearby schools
GreatSchools rating
- 8/10Flanders SchoolGrades: K-5Distance: 0.8 mi
- 9/10Joseph A. Depaolo Middle SchoolGrades: 6-8Distance: 0.6 mi
- 6/10Southington High SchoolGrades: 9-12Distance: 0.3 mi
Schools provided by the listing agent
- Elementary: Flanders
- Middle: Depaolo
- High: Southington
Source: Smart MLS. This data may not be complete. We recommend contacting the local school district to confirm school assignments for this home.


Get pre-qualified for a loan
At Zillow Home Loans, we can pre-qualify you in as little as 5 minutes with no impact to your credit score.An equal housing lender. NMLS #10287.
Sell for more on Zillow
Get a Zillow Showcase℠ listing at no additional cost and you could sell for .
$263,300
2% more
+$5,266
With Zillow Showcase(estimated)
$268,566
- Connecticut
- Hartford County
- Southington
- 06489
- 550 Darling Street Unit 41C
Nearby cities
Nearby neighborhoods
Nearby zip codes
Other Southington Topics
