Skip main navigation
Under contract
  • $159,000

    550 Darling Street #5H, Southington, CT 06489

    1beds
    897sqft
    : 
    Loading
    Get pre-qualified
    Condominium, Apartment
    Built in 1972
    -- sqft lot
    $-- Zestimate®
    $177/sqft
    $239/mo HOA

    What's special

    Bathroom storage closetGround floorOne-bedroom one-bath end unit
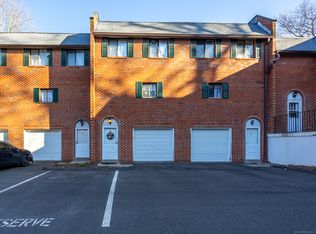
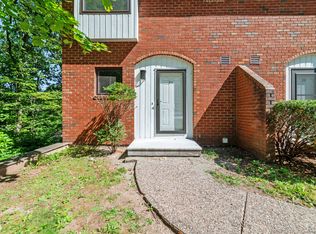
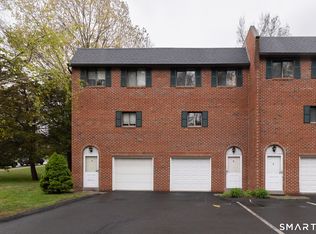
    Unit 5H at 550 Darling Street - a one-bedroom, one-bath end unit on the ground floor of a two-story brick building at Tudor Ridge, with east-facing windows that pull morning light and a sliding door to a private stone patio set against trees and a side yard. 897 square feet in an open layout joining living, dining, and kitchen. With natural oak flooring through the living, dining, and bedroom, a fully applianced kitchen with freshly painted cabinetry and updated countertops, and a redone bath, tile floor, and a lighted mirror. Solid hardwood interior doors throughout. In-unit LG washer and dryer in the bedroom's walk-in closet, plus a bathroom storage closet. Central air and gas heat. One assigned space plus guest parking. HOA $239/month + special assessment of $43.26 till 2035, covers water, sewer, trash, pest control, road and grounds maintenance, and insurance. Pet-friendly with restrictions. Minutes to Queen Street's shops and restaurants and I-84 toward Hartford and points beyond. Listed at $159,000. HIGHEST and BEST by 06/27 - 3pm
    15 days
    |
    861
    |
    72
    |

    Likely to sell faster than

    Zillow last checked:

    Listing updated:

    Listed by:

    Orlando Diaz (203)317-0178,

    CT River Valley Homes LLC 860-306-8029

    Source: Smart MLS,MLS#: 24186170MLS Logo

      Facts & features

      Interior

      Bedrooms & bathrooms
      • Bedrooms: 1
      • Bathrooms: 1
      • Full bathrooms: 1
      Primary bedroom
      • Level: Main
      Dining room
      • Level: Main
      Living room
      • Level: Main
      Heating
      • Forced Air, Electric, Natural Gas
      Cooling
      • Central Air
      Appliances
      • Included: Gas Cooktop, Electric Range, Microwave, Refrigerator, Dishwasher, Washer, Dryer, Water Heater
      Features
      • Basement: None
      • Attic: None
      • Has fireplace: No
      • Common walls with other units/homes: End Unit
      Interior area
      • Total structure area: 897
      • Total interior livable area: 897 sqft
      • Finished area above ground: 897

      Property

      Features
      • Stories: 1
      Details
      • Parcel number: 2348783
      • Zoning: R-20/2

      Construction

      Type & style
      • Home type: Condo
      • Architectural style: Apartment
      • Property subtype: Condominium, Apartment
      • Attached to another structure: Yes
      Materials
      • Brick
      Condition
      • New construction: No
      • Year built: 1972
      Details
      • Warranty included: Yes

      Utilities & green energy

      • Sewer: Public Sewer
      • Water: Public

      Community & HOA

      HOA
      • Has HOA: Yes
      • Services included: Maintenance Grounds, Trash, Snow Removal
      • HOA fee: $239 monthly
      Location
      • Region: Southington

      Financial & listing details

      • Price per square foot: $177/sqft
      • Tax assessed value: $55,770
      • Annual tax amount: $1,852
      • Date on market: 6/24/2026

        Estimated market value

        Not available

        Estimated sales range

        Not available

        Not available

        Price history

        DateEventPrice
        6/29/2026Pending sale$159,000$177/sqft
        Source: Smart MLS #24186170 Report a problem
        6/24/2026Listed for sale$159,000+34.7%$177/sqft
        Source: Smart MLS #24186170 Report a problem
        9/16/2022Sold$118,000+24.2%$132/sqft
        Source: Smart MLS #170518698 Report a problem
        9/2/2022Contingent$95,000$106/sqft
        Source: Smart MLS #170518698 Report a problem
        8/29/2022Listed for sale$95,000+58.3%$106/sqft
        Source: Smart MLS #170518698 Report a problem
        6/14/2019Sold$60,000+22.4%$67/sqft
        Source: Smart MLS #170189275 Report a problem
        4/30/2019Listed for sale$49,000$55/sqft
        Source: William Raveis Real Estate #170189275 Report a problem

        Public tax history

        YearProperty taxesTax assessment
        2025$1,852 +5.6%$55,770
        2024$1,753 +3.5%$55,770
        2023$1,693 +4.2%$55,770
        2022$1,625 +0.4%$55,770
        2021$1,619 +1.1%$55,770 +6.7%
        2020$1,601 -0.1%$52,280
        2019$1,602 +0.6%$52,280
        2018$1,593 $52,280
        2017$1,593 +0.1%$52,280 -4.3%
        2015$1,592 +2.7%$54,640
        2014$1,550 +3.3%$54,640
        2013$1,500 -0.1%$54,640
        2012$1,502 +0.5%$54,640 -11.2%
        2011$1,494 +1.1%$61,530
        2010$1,478 +3.2%$61,530
        2009$1,432 +1.1%$61,530
        2008$1,416 +33%$61,530 +64.3%
        2007$1,065 $37,450

        Find assessor info on the county website

        Monthly payment

        Est. payment

        Payment breakdown

        Explore the cost of this home by adjusting the details. Changes won't be saved.
        All calculations are estimates and provided by Zillow, Inc. for informational purposes only. Actual amounts may vary.
        HOA fees may include property taxes on listings classified as Co-Ops. Contact the listing agent and/or owner for fee details.
        Mortgage interest rates are dependent on a number of factors, including credit score, down payment, and repayment length. Interest rate data provided by Zillow Group Marketplace, Inc. as of 1/1/1970 from various mortgage lenders with which we have lead or other similar arrangements; the Estimated Payment is an average of those rates.
        See how much you could borrow to make a competitive offer.

        Climate risks

        Neighborhood: 06489

        Getting around

        22 / 100
        Car-Dependent
        39 / 100
        Somewhat Bikeable

        Nearby schools

        GreatSchools rating

        A local agent can set up tours, give advice and negotiate with sellers.

        Browse local experts

        Similar homes

        Skip to the end of the carouselSkip to the beginning of the carousel