Welcome to the epitome of suburban luxury at 550 Deer Lake Cir in the gated community at Foxcroft of Blue Bell. This absolutely pristine 3 bedroom End Unit exudes elegance and beauty. Boasting over 4,600 square feet of living space, a loft, study, finished basement and 3.5 bathrooms. Nestled on a serene cul-de-sac, surrounded by a picturesque view of both water and woods, offering a perfect blend of privacy and community. The meticulously landscaped yard and charming exterior welcome you inside, where you'll find an open concept living space flooded with natural light, custom millwork and beautiful hardwood floors. Featuring tons of quality upgrades: recessed lighting added in just about every room, neutral paint throughout, newer carpet, newer hvac and central air (2020) and a brand new water heater (2023). Large primary owner's suite with beautiful cathedral ceiling, a walk-in closet and an additional closet space, en suite bathroom and soaking tub. Located on the main level for convenience and the luxury of not needing stairs. Just a few steps over to the spacious Gourmet kitchen and breakfast room complete with 42" cabinets, granite countertops, stainless steel appliances, and a ceramic tiled backsplash. An elegant formal dining room and a lovely spacious living room with cathedral ceiling and a gas fireplace completes this floor. Upstairs to a cozy loft area where you will find yourself sitting back and relaxing after a long day of work. Two additional generous sized bedrooms, one with a professionally completed study/workout room with insulation and recessed lights added. The hall full bath completes this second floor and can also be used as an en suite for one of the bedrooms. Downstairs to the impressively sized walk out finished basement with a full custom bathroom that offers versatile space for a gym, media and recreation room. With tons of room for all your needs and perfect for entertaining! Top ranked Wissahickon School District, access to major roadways and an HOA that offers luxury living at its finest. Don't miss the chance to make this exquisite property yours! Schedule your appointment today!!
Sold for $770,000
$770,000
550 Deer Lake Cir, Blue Bell, PA 19422
3beds
4,613sqft
Townhouse
Built in 2005
1,815 Square Feet Lot
$823,600 Zestimate®
$167/sqft
$4,575 Estimated rent
Home value
$823,600
$782,000 - $865,000
$4,575/mo
Zestimate® history
Owner options
List your home for rent
$4,575/mo
Rent Zestimate®
Find your next renter with Zillow Rental Manager. Plus, with online applications, you can quickly screen prospective tenants – for free.
$4,575/mo
Rent Zestimate®
Refinance and save
$4,449/mo
Est. payment
Refinancing to a lower rate could help reduce your monthly payments and save thousands over the life of the loan.
$4,449/mo
Est. payment
Explore your selling options
Work with a Zillow partner agent
Leverage their expertise and Zillow's premium Showcase listings to get your home seen by more buyers.
Get startedList with your own agent
Get your home in front of millions of buyers by listing it on Zillow.
Learn how to do itSell it yourself
Take full control of how buyers see your home on Zillow by listing For Sale by Owner (FSBO).
List your homeWhat's special
Gas fireplaceEn suite bathroomCozy loft areaTons of roomSoaking tubSuburban luxuryCharming exterior
Zillow last checked:
Listing updated:
Listed by:
Tina Lam 215-500-3602,
Compass RE
Bought with:
Eileen L'Estrange, Rs306924
The Virtual Realty of Pennsylvania
Source: Bright MLS,MLS#: PAMC2082524
Facts & features
Interior
Bedrooms & bathrooms
- Bedrooms: 3
- Bathrooms: 4
- Full bathrooms: 3
- 1/2 bathrooms: 1
- Main level bathrooms: 2
- Main level bedrooms: 1
Basement
- Area: 1600
Heating
- Forced Air, Natural Gas
Cooling
- Central Air, Electric
Appliances
- Included: Self Cleaning Oven, Dishwasher, Disposal, Gas Water Heater
- Laundry: Main Level
Features
- Cathedral Ceiling(s), 9'+ Ceilings, Tray Ceiling(s)
- Flooring: Wood, Carpet, Ceramic Tile
- Basement: Full,Exterior Entry,Finished
- Number of fireplaces: 1
- Fireplace features: Gas/Propane
Interior area
- Total structure area: 4,613
- Total interior livable area: 4,613 sqft
- Finished area above ground: 3,013
- Finished area below ground: 1,600
Property
Parking
- Total spaces: 2
- Parking features: Garage Faces Front, Attached, Driveway
- Attached garage spaces: 2
- Has uncovered spaces: Yes
Accessibility
- Accessibility features: None
Features
- Levels: Two
- Stories: 2
- Patio & porch: Deck, Patio
- Exterior features: Street Lights
- Pool features: None
- Waterfront features: Pond
Lot
- Size: 1,815 Square Feet
- Features: Corner Lot, Cul-De-Sac
Details
- Additional structures: Above Grade, Below Grade
- Parcel number: 660001382037
- Zoning: R3A
- Special conditions: Standard
Construction
Type & style
- Home type: Townhouse
- Architectural style: Carriage House
- Property subtype: Townhouse
Materials
- Stucco, Stone
- Foundation: Concrete Perimeter
- Roof: Pitched,Shingle
Condition
- New construction: No
- Year built: 2005
Details
- Builder model: DEVONSHIRE
- Builder name: PHILOMENO AND SALAMO
Utilities & green energy
- Electric: 200+ Amp Service
- Sewer: Public Sewer
- Water: Public
Community & HOA
Community
- Security: Security System
- Subdivision: Foxcroft Of Blue B
HOA
- Has HOA: Yes
- Services included: Common Area Maintenance, Snow Removal
- HOA fee: $385 monthly
Location
- Region: Blue Bell
- Municipality: WHITPAIN TWP
Financial & listing details
- Price per square foot: $167/sqft
- Tax assessed value: $296,110
- Annual tax amount: $8,965
- Date on market: 9/5/2023
- Listing agreement: Exclusive Right To Sell
- Listing terms: Conventional,Cash
- Inclusions: Washer, Dryer, Refrigerator In Basement, Tv In Kitchen
- Exclusions: Refrigerator
- Ownership: Fee Simple
Price history
| Date | Event | Price |
|---|---|---|
| 11/9/2023 | Sold | $770,000+3.4%$167/sqft |
Source:  Bright MLS #PAMC2082524 Report a problem Bright MLS #PAMC2082524 Report a problem | ||
| 9/7/2023 | Pending sale | $745,000$162/sqft |
Source: Bright MLS #PAMC2082524 Report a problem | ||
| 9/5/2023 | Listed for sale | $745,000+46.9%$162/sqft |
Source: Bright MLS #PAMC2082524 Report a problem | ||
| 8/17/2011 | Sold | $507,000-6.1%$110/sqft |
Source: Public Record Report a problem | ||
| 6/3/2011 | Price change | $539,900-1.8%$117/sqft |
Source: Prudential Fox and Roach #5801520 Report a problem | ||
| 5/1/2011 | Price change | $549,900-3.4%$119/sqft |
Source: Prudential Fox and Roach #5801520 Report a problem | ||
| 2/10/2011 | Price change | $569,000-3.6%$123/sqft |
Source: Prudential Fox and Roach #5801520 Report a problem | ||
| 11/18/2010 | Listed for sale | $590,000+11.4%$128/sqft |
Source: Prudential Fox & Roach #5801520 Report a problem | ||
| 9/2/2005 | Sold | $529,500$115/sqft |
Source: Public Record Report a problem | ||
Public tax history
| Year | Property taxes | Tax assessment |
|---|---|---|
| 2025 | $9,682 +8% | $296,110 |
| 2024 | $8,966 | $296,110 |
| 2023 | $8,966 +3.6% | $296,110 |
| 2022 | $8,656 +3.1% | $296,110 |
| 2021 | $8,392 +2.5% | $296,110 |
| 2020 | $8,184 +2.1% | $296,110 |
| 2019 | $8,015 +2.2% | $296,110 |
| 2018 | $7,843 +4.1% | $296,110 |
| 2017 | $7,536 +8.1% | $296,110 +5.8% |
| 2016 | $6,972 +2.6% | $279,780 |
| 2015 | $6,794 +0% | $279,780 |
| 2014 | $6,792 | $279,780 |
| 2013 | $6,792 | $279,780 |
| 2012 | $6,792 +3.1% | $279,780 |
| 2011 | $6,587 +4.8% | $279,780 |
| 2010 | $6,285 -0.2% | $279,780 |
| 2009 | $6,299 +3% | $279,780 |
| 2008 | $6,115 +1.9% | -- |
| 2007 | $6,002 -0.4% | -- |
| 2006 | $6,028 +4432.3% | -- |
| 2005 | $133 +4.7% | -- |
| 2004 | $127 | -- |
Find assessor info on the county website
Neighborhood: 19422
Nearby homes
- $803,6003 bd4 ba3.9k sqft552 Deer Lake Cir, Blue Bell, PA 19422Off Market
- $694,2003 bd4 ba2.6k sqft554 Deer Lake Cir, Blue Bell, PA 19422Off Market
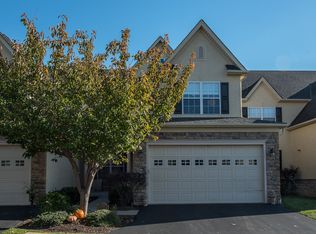
- $792,3003 bd5 ba4.4k sqft556 Deer Lake Cir, Blue Bell, PA 19422Off Market
- $788,0004 bd5 ba3.3k sqft508 Foxcroft Dr, Blue Bell, PA 19422Off Market
- $866,5004 bd5 ba5.2k sqft510 Foxcroft Dr, Blue Bell, PA 19422Off Market
- $780,0004 bd5 ba4.3k sqft512 Foxcroft Dr, Blue Bell, PA 19422Sold
- $845,0003 bd5 ba3.8k sqft551 Deer Lake Cir, Blue Bell, PA 19422Off Market
- $1,090,1003 bd4 ba3.8k sqft551 Deert Lake Cir, Blue Bell, PA 19422Off Market
Nearby schools
GreatSchools rating
- 10/10Stony Creek El SchoolGrades: K-5Distance: 1.5 mi
- 8/10Wissahickon Middle SchoolGrades: 6-8Distance: 3.8 mi
- 9/10Wissahickon Senior High SchoolGrades: 9-12Distance: 3.7 mi
Schools provided by the listing agent
- District: Wissahickon
Source: Bright MLS. This data may not be complete. We recommend contacting the local school district to confirm school assignments for this home.
Get a cash offer in 3 minutes
Find out how much your home could sell for in as little as 3 minutes with a no-obligation cash offer.
Estimated market value
$823,600
Get a cash offer in 3 minutes
Find out how much your home could sell for in as little as 3 minutes with a no-obligation cash offer.
Estimated market value
$823,600
- Pennsylvania
- Montgomery County
- Blue Bell
- 19422
- 550 Deer Lake Cir
Nearby cities
Nearby zip codes
Other Blue Bell Topics
