Welcome to this beautiful and meticulously maintained 3 Bedroom, 3.5 Bath Carriage House in the gated community at Foxcroft of Blue Bell. This wonderful Chelsea Deluxe Model is situated at the end of cul-de-sac offering gorgeous views of the pond and adjacent wooded and open common space. Top ranked, award winning Wissahickon School District. This spectacular home is well appointed and showcases many upgrades; over 3900 square feet of living space including, Daylight Finished Basement, 3 Fireplaces, newer AC/heating system, hardwood floors on the main level, 3/4 inch solid hardwood doors, extensive millwork, recessed lights, bullnose cornered walls, fresh paint, and wood blinds, and new landscaping (Fall 2022). A covered front Porch with flagstone leads to the front door greeting you as you enter the Foyer area with wainscoting, double coat closet and access to Garage. The luminous Living Room features double crown molding. Enjoy dinner gatherings with friends and family in the adjacent Dining Room with tray ceiling and chair rail. The stunning gourmet Kitchen is a chefs dream and features; 42 in. cream cabinets, granite countertops, stainless steel appliances including GE refrigerator with French doors, GE double ovens, Bosch dishwasher, microwave, 5 burner gas cooktop with decorative hood, 8 foot island with seating, pantry and rubbed bronze light fixtures. Breakfast Room with double window and doorway to maintenance free Deck. The gracious Family Room boasts gas Fireplace with marble surround and mantle flanked by windows. Powder Room with granite topped furniture vanity completes the main level. Ascend up the open side oak staircase to the 2nd level and escape to your own private retreat through double doors to the grand Owners Suite with vaulted cathedral ceiling, triple window, walk-in closet and 2 fitted closets. Through pocket doors enter the spacious Study (can be converted into a 4th Bedroom) with slate surround electric Fireplace (ready to be converted to gas).The luxurious spa-like Owners Bath features stall shower with frameless glass door, double (Kohler) sink vanity with quartz countertops, jetted soaking tub with tile surround, radiant floor and linen closet. Bedrooms 2 and 3 offer walk-in closets and share a Jack n’Jill Bath with tub/shower, tile floor and chrome fixtures. The convenient 2nd floor Laundry Room offers included washer/dryer, utility sink and cabinetry. The massive Daylight Finished Walk-Out Lower Level (Basement) with Full Bath is well suited as a Game, Media, Fitness, and entertaining space. It features sliding glass doors to the Patio, a Full Bath, marble surround gas Fireplace (direct vent), cherry Bar and matching bar mirror, pool table, and a generous sized Storage Room with cedar closet. Also ideal for an Au Pair or In-Law Suite, student living at home or extended family. 2 car Garage with organization system. Located near PA Turnpike, routes 476, 202, 73, Gwynedd Mercy University, Montgomery Community College, parks (walk to Stony Creek Sports Park), shops, restaurants, Einstein Hospital, country clubs, downtown Ambler with cafes and theater and downtown Skippack with bistros and boutiques. Truly a solid, splendid and stylish home with excellent flow, natural scenery and superb entertaining space! “LOVE WHERE YOU LIVE.” 1 year home warranty to the fortunate Buyers.
Sold for $715,000
$715,000
552 Deer Lake Cir, Blue Bell, PA 19422
3beds
3,900sqft
Townhouse
Built in 2005
1,376 Square Feet Lot
$792,900 Zestimate®
$183/sqft
$4,414 Estimated rent
Home value
$792,900
$753,000 - $833,000
$4,414/mo
Zestimate® history
Owner options
List your home for rent
$4,414/mo
Rent Zestimate®
Find your next renter with Zillow Rental Manager. Plus, with online applications, you can quickly screen prospective tenants – for free.
$4,414/mo
Rent Zestimate®
Refinance and save
$4,627/mo
Est. payment
Refinancing to a lower rate could help reduce your monthly payments and save thousands over the life of the loan.
$4,627/mo
Est. payment
Explore your selling options
Work with a Zillow partner agent
Leverage their expertise and Zillow's premium Showcase listings to get your home seen by more buyers.
Get startedList with your own agent
Get your home in front of millions of buyers by listing it on Zillow.
Learn how to do itSell it yourself
Take full control of how buyers see your home on Zillow by listing For Sale by Owner (FSBO).
List your homeWhat's special
Gas fireplaceMarble surround gas fireplaceCountry clubsRecessed lightsGrand owners suiteTray ceilingCedar closet
Zillow last checked:
Listing updated:
Listed by:
Sam Massey 215-284-9261,
BHHS Fox & Roach-Blue Bell
Bought with:
Laurie Dau, RS315078
EXP Realty, LLC
Source: Bright MLS,MLS#: PAMC2072440
Facts & features
Interior
Bedrooms & bathrooms
- Bedrooms: 3
- Bathrooms: 4
- Full bathrooms: 3
- 1/2 bathrooms: 1
- Main level bathrooms: 1
Rooms
- Room types: Living Room, Dining Room, Primary Bedroom, Bedroom 2, Bedroom 3, Kitchen, Family Room, Basement, Foyer, Study, Laundry, Primary Bathroom, Full Bath
Basement
- Area: 860
Heating
- Forced Air, Programmable Thermostat, Natural Gas
Cooling
- Central Air, Programmable Thermostat, Electric
Appliances
- Included: Double Oven, Self Cleaning Oven, Washer, Cooktop, Dishwasher, Disposal, Dryer, ENERGY STAR Qualified Refrigerator, Humidifier, Oven/Range - Electric, Oven/Range - Gas, Range Hood, Refrigerator, Stainless Steel Appliance(s), Water Heater, Gas Water Heater
- Laundry: Washer In Unit, Dryer In Unit, Laundry Room
Features
- Breakfast Area, Crown Molding, Dining Area, Family Room Off Kitchen, Eat-in Kitchen, Kitchen - Gourmet, Kitchen Island, Kitchen - Table Space, Primary Bath(s), Recessed Lighting, Soaking Tub, Bathroom - Stall Shower, Bathroom - Tub Shower, Upgraded Countertops, Walk-In Closet(s), 9'+ Ceilings, Cathedral Ceiling(s), Dry Wall, Tray Ceiling(s), Vaulted Ceiling(s)
- Flooring: Carpet, Ceramic Tile, Hardwood, Wood
- Doors: Storm Door(s)
- Windows: Double Pane Windows, Double Hung, Screens, Transom, Vinyl Clad, Window Treatments
- Basement: Full,Heated,Concrete,Sump Pump,Walk-Out Access
- Number of fireplaces: 3
- Fireplace features: Electric, Glass Doors, Gas/Propane, Marble
Interior area
- Total structure area: 3,900
- Total interior livable area: 3,900 sqft
- Finished area above ground: 3,040
- Finished area below ground: 860
Property
Parking
- Total spaces: 4
- Parking features: Garage Faces Front, Storage, Garage Door Opener, Inside Entrance, Asphalt, Lighted, Attached, Driveway, Parking Lot
- Attached garage spaces: 2
- Uncovered spaces: 2
Accessibility
- Accessibility features: 2+ Access Exits
Features
- Levels: Three
- Stories: 3
- Patio & porch: Deck, Patio
- Exterior features: Lighting
- Pool features: None
- Has view: Yes
- View description: Garden, Pond
- Has water view: Yes
- Water view: Pond
Lot
- Size: 1,376 Square Feet
- Features: Backs - Open Common Area, Cul-De-Sac, No Thru Street, Private, Rear Yard, Suburban
Details
- Additional structures: Above Grade, Below Grade
- Parcel number: 660001382028
- Zoning: R
- Special conditions: Standard
Construction
Type & style
- Home type: Townhouse
- Architectural style: Carriage House
- Property subtype: Townhouse
Materials
- Stone, Stucco
- Foundation: Concrete Perimeter
- Roof: Pitched,Shingle
Condition
- Excellent
- New construction: No
- Year built: 2005
Details
- Builder model: Chelsea Deluxe
- Builder name: Philomeno & Salamone
Utilities & green energy
- Electric: Circuit Breakers
- Sewer: Public Sewer
- Water: Public
- Utilities for property: Cable Connected, Phone, Cable, Fiber Optic
Community & HOA
Community
- Security: Carbon Monoxide Detector(s)
- Condo and coop fee: $385 monthly
- Subdivision: Foxcroft Of Blue B
HOA
- Has HOA: No
- Services included: Common Area Maintenance, Maintenance Grounds, Management, Snow Removal, Trash
Location
- Region: Blue Bell
- Municipality: WHITPAIN TWP
Financial & listing details
- Price per square foot: $183/sqft
- Tax assessed value: $1
- Annual tax amount: $9,562
- Date on market: 5/20/2023
- Listing agreement: Exclusive Right To Sell
- Inclusions: Kit Refrig, Dehumidifier, Microwave, W / D, Pool Table, Bar & Sofa In Ll Basement, Primary Br Sconces All In "as Is' Condition
- Exclusions: Curtains In Fr, Ll (bsmt) Primary Br And Primary Study, Primary Bath
- Ownership: Fee Simple
- Road surface type: Black Top
Price history
| Date | Event | Price |
|---|---|---|
| 7/27/2023 | Sold | $715,000-3.4%$183/sqft |
Source:  Bright MLS #PAMC2072440 Report a problem Bright MLS #PAMC2072440 Report a problem | ||
| 5/25/2023 | Pending sale | $740,000$190/sqft |
Source: Berkshire Hathaway HomeServices Fox & Roach, REALTORS #PAMC2072440 Report a problem | ||
| 5/25/2023 | Contingent | $740,000$190/sqft |
Source: Bright MLS #PAMC2072440 Report a problem | ||
| 5/20/2023 | Listed for sale | $740,000+18.7%$190/sqft |
Source: Bright MLS #PAMC2072440 Report a problem | ||
| 8/10/2005 | Sold | $623,356$160/sqft |
Source: Public Record Report a problem | ||
Public tax history
| Year | Property taxes | Tax assessment |
|---|---|---|
| 2025 | $10,435 +8% | $319,130 |
| 2024 | $9,661 | $319,130 |
| 2023 | $9,661 +3.6% | $319,130 |
| 2022 | $9,329 +3.2% | $319,130 |
| 2021 | $9,044 +2.5% | $319,130 |
| 2020 | $8,820 +2.1% | $319,130 |
| 2019 | $8,638 +2.2% | $319,130 |
| 2018 | $8,453 +4.1% | $319,130 |
| 2017 | $8,121 +2.1% | $319,130 |
| 2016 | $7,953 +2.6% | $319,130 |
| 2015 | $7,749 +0% | $319,130 |
| 2014 | $7,747 | $319,130 |
| 2013 | $7,747 | $319,130 |
| 2012 | $7,747 +3.1% | $319,130 |
| 2011 | $7,514 +4.8% | $319,130 |
| 2010 | $7,169 -0.2% | $319,130 |
| 2009 | $7,185 +3% | $319,130 |
| 2008 | $6,974 +13.5% | -- |
| 2007 | $6,143 -0.4% | -- |
| 2006 | $6,170 +4539.1% | -- |
| 2005 | $133 +4.7% | -- |
| 2004 | $127 | -- |
Find assessor info on the county website
Neighborhood: 19422
Nearby homes
- $706,0003 bd4 ba2.6k sqft554 Deer Lake Cir, Blue Bell, PA 19422Off Market
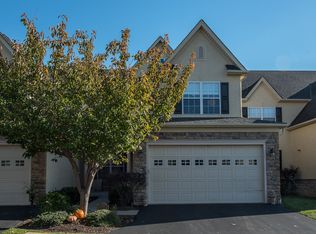
- $793,4003 bd5 ba4.4k sqft556 Deer Lake Cir, Blue Bell, PA 19422Off Market
- $770,0003 bd4 ba4.6k sqft550 Deer Lake Cir, Blue Bell, PA 19422Sold

- $854,7003 bd5 ba3.8k sqft551 Deer Lake Cir, Blue Bell, PA 19422Off Market
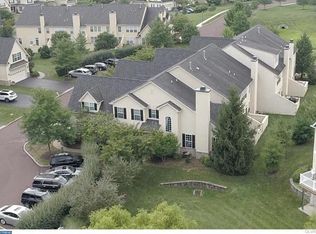
- $1,167,2003 bd4 ba3.8k sqft551 Deert Lake Cir, Blue Bell, PA 19422Off Market
- $897,4003 bd4 ba3.8k sqft558 Deer Lake Cir, Blue Bell, PA 19422Off Market
- $660,3003 bd3 ba2.6k sqft553 Deer Lake Cir, Blue Bell, PA 19422Off Market
- $800,8004 bd5 ba4.1k sqft560 Deer Lake Cir, Blue Bell, PA 19422Off Market
Nearby schools
GreatSchools rating
- 10/10Stony Creek El SchoolGrades: K-5Distance: 1.4 mi
- 8/10Wissahickon Middle SchoolGrades: 6-8Distance: 3.8 mi
- 9/10Wissahickon Senior High SchoolGrades: 9-12Distance: 3.7 mi
Schools provided by the listing agent
- Elementary: Stony Creek
- Middle: Wissahickon
- High: Wissahickon
- District: Wissahickon
Source: Bright MLS. This data may not be complete. We recommend contacting the local school district to confirm school assignments for this home.
Get a cash offer in 3 minutes
Find out how much your home could sell for in as little as 3 minutes with a no-obligation cash offer.
Estimated market value
$792,900
Get a cash offer in 3 minutes
Find out how much your home could sell for in as little as 3 minutes with a no-obligation cash offer.
Estimated market value
$792,900
- Pennsylvania
- Montgomery County
- Blue Bell
- 19422
- 552 Deer Lake Cir
Nearby cities
Nearby zip codes
Other Blue Bell Topics
