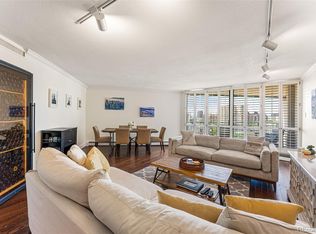
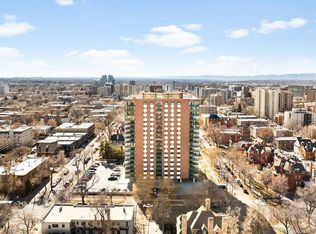
Welcome to your urban oasis in the heart of Denver's vibrant Capitol Hill neighborhood! Situated on the 16th floor, this stunning condo offers unparalleled views of the mountains and the cityscape from your own private balcony. Step inside to discover a completely updated interior boasting a modern open floor plan that seamlessly blends style and functionality. The kitchen, bathroom, and bedroom have all been meticulously renovated to offer the utmost in comfort and sophistication. An office nook with a built-in desk and storage provides the perfect space for remote work, conveniently located just off the main living area. The kitchen is a chef's delight, featuring stainless steel appliances and a breakfast bar. The bedroom boasts a large walk-in closet ensuring ample storage space. Enjoy lower electricity bill that does not fluctuate with the seasons with the HOA covering Heat, AC and Hot Water. The allure of this community extends beyond the confines of your condo. Enjoy unparalleled amenities, including a roof garden offering panoramic 360-degree views of Denver and Colorado—a perfect spot for watching sunsets or Fourth of July fireworks. Additional amenities include a guest suite available for nightly rates, a community room with a full kitchen for game nights, guest parking spots, a 24 hour doorman, and laundry facilities on each floor. Indulge in rooftop relaxation at the rooftop lounge with a bar, grilling area, and gazebo, perfect for entertaining. Plus, with a dedicated storage unit in the garage, you'll have plenty of space for all your belongings. Experience the ultimate in urban living with easy access to coffee shops, stores, bars, and restaurants, all within walking distance. Enjoy the tranquility of this quiet yet centrally located neighborhood, just 10 blocks from Cheesman Park, with a convenient bus stop right in front of the building. Don't miss this one!
Sold for $336,000
Street View
$336,000
550 E 12th Avenue #1605, Denver, CO 80203
1beds
797sqft
Condominium
Built in 1967
-- sqft lot
$302,000 Zestimate®
$422/sqft
$1,609 Estimated rent
Home value
$302,000
$284,000 - $320,000
$1,609/mo
Zestimate® history
Owner options
List your home for rent
$1,609/mo
Rent Zestimate®
Find your next renter with Zillow Rental Manager. Plus, with online applications, you can quickly screen prospective tenants – for free.
$1,609/mo
Rent Zestimate®
Refinance and save
$2,476/mo
Est. payment
Refinancing to a lower rate could help reduce your monthly payments and save thousands over the life of the loan.
$2,476/mo
Est. payment
Explore your selling options
Work with a Zillow partner agent
Leverage their expertise and Zillow's premium Showcase listings to get your home seen by more buyers.
Get startedList with your own agent
Get your home in front of millions of buyers by listing it on Zillow.
Learn how to do itSell it yourself
Take full control of how buyers see your home on Zillow by listing For Sale by Owner (FSBO).
List your homeWhat's special
Zillow last checked:
Listing updated:
Listed by:
Tammie Sandeman 720-849-9202 tammie.sandeman@redfin.com,
Redfin Corporation
Bought with:
Tyson Murray, 100080416
Keller Williams Advantage Realty LLC
The Phoenix
Keller Williams Advantage Realty LLC
Source: REcolorado as distributed by MLS GRID,MLS#: 9567152
Facts & features
Interior
Bedrooms & bathrooms
- Bedrooms: 1
- Bathrooms: 1
- Full bathrooms: 1
- Main level bathrooms: 1
- Main level bedrooms: 1
Bedroom
- Description: Walk-In Closet, Closet, Laminate Flooring
- Level: Main
- Area: 180 Square Feet
- Dimensions: 18 x 10
Bathroom
- Description: Tub/Shower Combination, Sink With Vanity, Storage, Tile Flooring
- Level: Main
- Area: 36 Square Feet
- Dimensions: 9 x 4
Kitchen
- Description: Stainless Steel Appliances, Breakfast Bar, Cabinetry, Wood Flooring
- Level: Main
- Area: 121 Square Feet
- Dimensions: 11 x 11
Living room
- Description: Access To Balcony, Wood Flooring
- Level: Main
- Area: 288 Square Feet
- Dimensions: 24 x 12
Office
- Description: Built-In Office Nook, Storage, Wood Flooring
- Level: Main
- Area: 36 Square Feet
- Dimensions: 6 x 6
Heating
- Baseboard, Forced Air
Cooling
- Central Air
Appliances
- Included: Dishwasher, Disposal, Microwave, Range, Refrigerator
- Laundry: Common Area
Features
- Walk-In Closet(s)
- Flooring: Laminate, Tile, Wood
- Has basement: No
- Common walls with other units/homes: 2+ Common Walls
Interior area
- Total structure area: 797
- Total interior livable area: 797 sqft
- Finished area above ground: 797
Property
Parking
- Total spaces: 1
- Parking features: Concrete, Exterior Access Door, Lighted, Underground
- Attached garage spaces: 1
Features
- Levels: One
- Stories: 1
- Patio & porch: Rooftop
- Exterior features: Balcony, Garden, Lighting, Water Feature
- Fencing: Partial
- Has view: Yes
- View description: City
Lot
- Features: Historical District, Near Public Transit
Details
- Parcel number: 503120158
- Zoning: G-MU-5
- Special conditions: Standard
Construction
Type & style
- Home type: Condo
- Property subtype: Condominium
- Attached to another structure: Yes
Materials
- Brick
- Roof: Unknown
Condition
- Year built: 1967
Utilities & green energy
- Sewer: Public Sewer
- Water: Public
- Utilities for property: Cable Available, Electricity Connected, Internet Access (Wired), Natural Gas Not Available, Phone Available
Green energy
- Energy efficient items: Lighting
Community & HOA
Community
- Security: 24 Hour Security, Key Card Entry, Secured Garage/Parking, Smoke Detector(s)
- Subdivision: Capitol Hill
HOA
- Has HOA: Yes
- Amenities included: Bike Storage, Clubhouse, Coin Laundry, Elevator(s), Fitness Center, Front Desk, Garden Area, Laundry, Management, Parking, Pool, Security, Storage
- Services included: Reserve Fund, Exterior Maintenance w/out Roof, Heat, Maintenance Grounds, Recycling, Security, Sewer, Snow Removal, Trash, Water
- HOA fee: $497 monthly
- HOA name: LCM Property Management
- HOA phone: 303-221-1117
Location
- Region: Denver
Financial & listing details
- Price per square foot: $422/sqft
- Tax assessed value: $342,000
- Annual tax amount: $1,745
- Date on market: 2/28/2024
- Listing terms: Cash,Conventional,FHA,VA Loan
- Exclusions: Sellers Personal Property
- Ownership: Individual
- Electric utility on property: Yes
Price history
| Date | Event | Price |
|---|---|---|
| 8/2/2024 | Sold | $336,000+2%$422/sqft |
Source:  REcolorado as distributed by MLS GRID #9567152 Report a problem REcolorado as distributed by MLS GRID #9567152 Report a problem | ||
| 7/13/2024 | Pending sale | $329,500$413/sqft |
Source: REcolorado as distributed by MLS GRID #9567152 Report a problem | ||
| 6/29/2024 | Price change | $329,500-0.2%$413/sqft |
Source: REcolorado as distributed by MLS GRID #9567152 Report a problem | ||
| 5/18/2024 | Price change | $330,000-5.7%$414/sqft |
Source: REcolorado as distributed by MLS GRID #9567152 Report a problem | ||
| 4/25/2024 | Price change | $350,000-2.8%$439/sqft |
Source: REcolorado as distributed by MLS GRID #9567152 Report a problem | ||
| 3/22/2024 | Price change | $360,000-2.7%$452/sqft |
Source: REcolorado as distributed by MLS GRID #9567152 Report a problem | ||
| 2/28/2024 | Listed for sale | $370,000+131.3%$464/sqft |
Source: REcolorado as distributed by MLS GRID #9567152 Report a problem | ||
| 5/17/2021 | Listing removed | -- |
Source: Zillow Rental Manager Report a problem | ||
| 4/29/2021 | Listed for rent | $1,700$2/sqft |
Source: Zillow Rental Manager Report a problem | ||
| 6/19/2012 | Sold | $160,000+0%$201/sqft |
Source: Public Record Report a problem | ||
| 5/17/2012 | Price change | $159,995-1.5%$201/sqft |
Source: Kentwood Companies #1086448 Report a problem | ||
| 4/27/2012 | Listed for sale | $162,500+4.8%$204/sqft |
Source: Active Website #1086448 Report a problem | ||
| 3/29/2009 | Listing removed | $155,000$194/sqft |
Source: Active Website #751090 Report a problem | ||
| 3/13/2009 | Listed for sale | $155,000+6.9%$194/sqft |
Source: Active Website #751090 Report a problem | ||
| 5/22/2007 | Sold | $145,000$182/sqft |
Source: Public Record Report a problem | ||
Public tax history
| Year | Property taxes | Tax assessment |
|---|---|---|
| 2024 | $1,490 -14.6% | $19,230 -13.1% |
| 2023 | $1,745 +3.6% | $22,120 +0.8% |
| 2022 | $1,683 +13.5% | $21,940 -2.7% |
| 2021 | $1,483 +2.9% | $22,560 +12.9% |
| 2020 | $1,442 -2.1% | $19,984 -0.7% |
| 2019 | $1,472 | $20,124 +5.7% |
| 2018 | $1,472 +0.3% | $19,030 |
| 2017 | $1,468 +28.8% | $19,030 +30.4% |
| 2016 | $1,140 +4.4% | $14,590 |
| 2015 | $1,092 0% | $14,590 +11% |
| 2014 | $1,093 -3.2% | $13,150 |
| 2013 | $1,128 +17.9% | $13,150 -2% |
| 2012 | $957 +6.8% | $13,420 |
| 2011 | $896 +2.2% | $13,420 -0.3% |
| 2010 | $877 -1.3% | $13,460 |
| 2009 | $888 -0.2% | $13,460 +1.2% |
| 2008 | $890 +6.1% | $13,300 |
| 2007 | $838 +1.1% | $13,300 +6.2% |
| 2006 | $829 +6.7% | $12,520 |
| 2005 | $777 | $12,520 |
Find assessor info on the county website
Neighborhood: Capitol Hill
Nearby homes
- $548,5002 bd2 ba1.3k sqft550 E 12th Ave APT 1007, Denver, CO 80203Sold
- $391,3002 bd2 ba1.3k sqft550 E 12th Ave APT 203, Denver, CO 80203Off Market
- $280,0001 bd1 ba797 sqft550 E 12th Ave APT 205, Denver, CO 80203Off Market
- $264,6001 bd1 ba815 sqft550 E 12th Ave APT 206, Denver, CO 80203Off Market
- $433,0002 bd2 ba1.3k sqft550 E 12th Ave APT 208, Denver, CO 80203Off Market
- $295,8001 bd1 ba-- sqft550 E 12th Ave APT 209, Denver, CO 80203Off Market
- $259,2001 bd1 ba874 sqft550 E 12th Ave APT 210, Denver, CO 80203Off Market
- $273,3001 bd1 ba874 sqft550 E 12th Ave APT 301, Denver, CO 80203Off Market
Nearby schools
GreatSchools rating
- 4/10Dora Moore ECE - 8th Grade SchoolGrades: PK-8Distance: 0.5 mi
- 8/10East High SchoolGrades: 9-12Distance: 1.4 mi
- 9/10Morey Middle SchoolGrades: 6-8Distance: 0.3 mi
Schools provided by the listing agent
- Elementary: Dora Moore
- Middle: Morey
- High: East
- District: Denver 1
Source: REcolorado as distributed by MLS GRID. This data may not be complete. We recommend contacting the local school district to confirm school assignments for this home.
Get a cash offer in 3 minutes
Find out how much your home could sell for in as little as 3 minutes with a no-obligation cash offer.
Estimated market value
$302,000
Get a cash offer in 3 minutes
Find out how much your home could sell for in as little as 3 minutes with a no-obligation cash offer.
Estimated market value
$302,000
- Colorado
- Denver County
- Denver
- 80203
- Capitol Hill
- 550 E 12th Avenue Unit 1605
Nearby cities
Nearby neighborhoods
Nearby zip codes
Other Denver Topics
