Discover the ultimate alpine escape at this exquisite, custom-built chalet nestled in the prestigious Feathertop Estates at Big White Ski Resort. With true ski-in, ski-out access right from your back door, you’re steps away from world-class slopes and breathtaking, unobstructed views of the Monashee Mountains. This is luxury mountain living at its finest, designed for the discerning traveler who values comfort, style, and unparalleled natural beauty. This four bedroom, three bathroom with a cozy loft, comfortably accommodates multiple families or groups, ensuring both privacy and communal gathering spaces. The open layout showcases impeccable craftsmanship and thoughtful design, with every detail centered around maximizing the captivating mountain vistas. The chalet’s kitchen is a chef’s dream, featuring a spacious island, pot filler, and premium appliances—ideal for creating memorable meals and hosting friends and family. Whether relaxing in the private hot tub under starlit skies, enjoying movie night in the custom theater, or unwinding in the fully furnished games room, every moment here is designed for relaxation and pleasure. The oversized, heated two-car garage fits two full-sized trucks and all your ski equipment, with ample driveway parking for additional vehicles. With easy access to Kelowna Airport, including direct flights from major cities like Montreal, Toronto, and Los Angeles, this Big White chalet is more than a vacation; it’s an investment in an extraordinary lifestyle.
For sale
C$2,800,000
550 Feathertop Way, Kootenay Boundary, BC V1P 1T4
4beds
3,469sqft
Single Family Residence
Built in 2019
4,356 Square Feet Lot
$-- Zestimate®
C$807/sqft
C$90/mo HOA
What's special
Custom-built chaletOpen layoutSpacious islandPot fillerPremium appliancesCustom theaterFully furnished games room
- 6 days |
- 1 |
- 0 |
Zillow last checked:
Listing updated:
Listed by:
Joan Wolf,
Sotheby's International Realty Canada
Source: Association of Interior REALTORS,MLS®#: 10376627Originating MLS®#: Association of Interior REALTORS
Facts & features
Interior
Bedrooms & bathrooms
- Bedrooms: 4
- Bathrooms: 3
- Full bathrooms: 2
- 1/2 bathrooms: 1
Heating
- Baseboard, Electric
Cooling
- None
Appliances
- Laundry: In Unit
Features
- First Floor Entry
- Basement: Finished
- Has fireplace: No
Interior area
- Total interior livable area: 3,469 sqft
- Finished area above ground: 2,099
- Finished area below ground: 1,370
Video & virtual tour
Property
Parking
- Total spaces: 2
- Parking features: Attached, Garage, On Site
- Attached garage spaces: 2
- Details: Strata Parking Type:Part of Strata/Assoc Lot
Accessibility
- Accessibility features: Accessibility Features
Features
- Levels: Three Or More
- Stories: 3
- Pool features: None
Lot
- Size: 4,356 Square Feet
Details
- Parcel number: 026906333
- Zoning: R3
- Special conditions: Standard
Construction
Type & style
- Home type: SingleFamily
- Property subtype: Single Family Residence
Condition
- New construction: No
- Year built: 2019
Utilities & green energy
- Sewer: Public Sewer
- Water: Private
Community & HOA
HOA
- Has HOA: No
- HOA fee: C$90 monthly
Location
- Region: Kootenay Boundary
Financial & listing details
- Price per square foot: C$807/sqft
- Annual tax amount: C$10,756
- Date on market: 2/20/2026
- Cumulative days on market: 124 days
- Ownership: Freehold,Bare Land Strata
Joan Wolf
Joan Wolf
By pressing Contact Agent, you agree that the real estate professional identified above may call/text you about your search, which may involve use of automated means and pre-recorded/artificial voices. You don't need to consent as a condition of buying any property, goods, or services. Message/data rates may apply. You also agree to our Terms of Use. Zillow does not endorse any real estate professionals. We may share information about your recent and future site activity with your agent to help them understand what you're looking for in a home.
Price history
Price history is unavailable.
Public tax history
Tax history is unavailable.
Climate risks
Neighborhood: V0H
Nearby schools
GreatSchools rating
No schools nearby
We couldn't find any schools near this home.
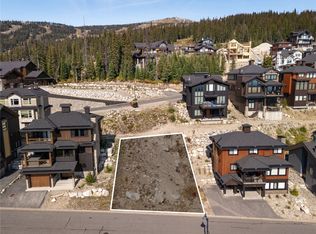
- C$433,0003,049.2 Square Feet440 Feathertop Way, Kootenay Boundary, BC V1P1T4Lot/Land
- C$855,0002 bd2 ba1.1k sqft5259 Big White Rd #201, Kootenay Boundary, BC V1P1T4For Sale
- C$859,0002 bd2 ba1k sqft5257 Big White Rd UNIT 304, Kootenay Boundary, BC V1P1T4For Sale
- C$788,0002 bd2 ba1k sqft5255 Big White Rd UNIT 105, Kootenay Boundary, BC V1P1T4For Sale
- C$749,0003 bd2 ba1.1k sqft7700 Porcupine Rd #3-104, Kootenay Boundary, BC V1P1T4For Sale
- C$180,000-- bd1 ba462 sqft5275 Big White Rd #301, Kootenay Boundary, BC V1P1T4For Sale
- C$440,0002 bd1 ba970 sqft60 Wolverine Rd #210, Kootenay Boundary, BC V1P1T4For Sale
- C$700,0002 bd2 ba952 sqft7700 Porcupine Rd UNIT 401, Kootenay Boundary, BC V1P1T4For Sale
Similar homes
- C$3,799,0006 bd2 ba4.3k sqft9200 Rendell St, Greenwood, BC V0H 1J0For Sale
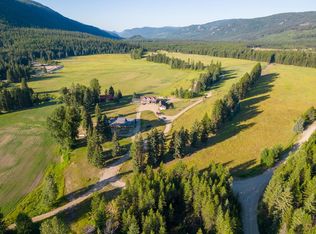 MLS ID #R3140129, Greg Walton, B.C. Farm & Ranch Realty Corp. Brokerage. Greater Vancouver REALTORS®
 - C$2,100,0004 bd3 ba3.8k sqft7319 B Trapper Ct, Central Okanagan East, BC V1P 1H7For Sale
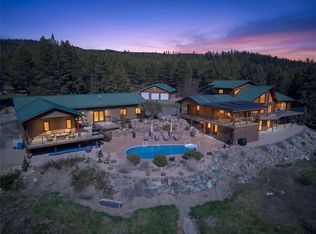 MLS ID #10385746, Fil Strycharek. Association of Interior REALTORS
 - C$1,749,0006 bd4 ba3.6k sqft7654 Falcon Ridge Cres, Central Okanagan East, BC V1P 1J1For Sale
 MLS ID #10389870, Brandi Lazic. Association of Interior REALTORS
