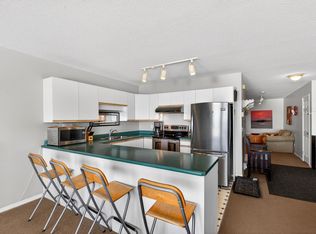
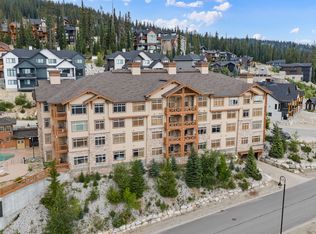
UNBEATABLE SKI-IN/SKI-OUT LOCATION & LOW STRATA FEES! This immaculate two bedroom corner unit in the desired Ponderosa building offers the ultimate blend of alpine luxury and investment freedom. Boasting a rare level of privacy at the quiet end of the building, this turn-key property is steps from the indoor hot tub/sauna, secure parking garage, and direct slope access. Take a flat, scenic three minute stroll to the heart of the Village Center’s vibrant restaurants and amenities. Meticulously maintained and exclusively enjoyed by the current owners—featuring zero rental wear and tear—this unit comes fully furnished and move-in ready. Notable upgrades include newer building windows paired with premium, custom e-rated energy-efficient window coverings for maximum climate comfort. With zero rental pool restrictions and incredible revenue potential, this is a premium holding. Best of all: Big White Ski Resort remains entirely exempt from the BC Speculation Tax and provincial Short-Term Rental principal residence restrictions. Whether you are looking for a private winter oasis or a cash-flowing mountain asset, this pristine corner unit is an easy choice.
For sale
Street View
C$440,000
60 Wolverine Rd #210, Kootenay Boundary, BC V1P 1T4
2beds
970sqft
Apartment
Built in 1980
-- sqft lot
$-- Zestimate®
C$454/sqft
C$412/mo HOA
What's special
Two bedroom corner unitSecure parking garageDirect slope accessNewer building windowsMaximum climate comfortPristine corner unit
- 51 days
- 9
- 0
Zillow last checked:
Listing updated:
Listed by:
Luke Cook,
Sotheby's International Realty Canada,
Robyn Muccillo,
Sotheby's International Realty Canada
Source: Association of Interior REALTORS,MLS®#: 10392424Originating MLS®#: Association of Interior REALTORS
Facts & features
Interior
Bedrooms & bathrooms
- Bedrooms: 2
- Bathrooms: 1
- Full bathrooms: 1
Heating
- Baseboard, Electric
Cooling
- None
Appliances
- Included: Dishwasher, Electric Range, Microwave, Refrigerator
- Laundry: Common Area
Features
- Windows: Window Treatments
- Has basement: No
- Has fireplace: No
- Common walls with other units/homes: 1 Common Wall
Interior area
- Total interior livable area: 970 sqft
- Finished area above ground: 970
- Finished area below ground: 0
Property
Parking
- Total spaces: 1
- Parking features: Heated Garage, Parkade, Secured
- Details: Strata Parking Type:CP - Assigned by Strata/Assoc
Features
- Levels: One
- Stories: 1
- Exterior features: Balcony
- Pool features: None
Lot
- Features: Near Ski Area, Recreational, Secluded
Details
- Parcel number: 002501694
- Zoning: R4
- Special conditions: Standard
Construction
Type & style
- Home type: Apartment
- Property subtype: Apartment
Materials
- Vinyl Siding, Wood Frame
- Foundation: Concrete Perimeter
- Roof: Tar/Gravel
Condition
- New construction: No
- Year built: 1980
Utilities & green energy
- Sewer: Public Sewer
- Water: Private
- Utilities for property: Cable Available
Community & HOA
Community
- Features: Shopping
- Security: Controlled Access
HOA
- Has HOA: Yes
- Amenities included: Sauna, Spa/Hot Tub, Storage
- HOA fee: C$412 monthly
Location
- Region: Kootenay Boundary
Financial & listing details
- Price per square foot: C$454/sqft
- Annual tax amount: C$1,407
- Date on market: 6/29/2026
- Cumulative days on market: 75 days
- Ownership: Freehold,Strata
Price history
Price history is unavailable.
Public tax history
Tax history is unavailable.
Climate risks
Neighborhood: V0H
Nearby schools
GreatSchools rating
No schools nearby
We couldn't find any schools near this home.
- C$3,200,0005 bd5 ba2.7k sqft5257 Big White Rd #403/404, Kootenay Boundary, BC V1P1T4For Sale
- C$499,0003 bd2 ba1k sqft6430 Whiskey Jack Rd #302, Kootenay Boundary, BC V1P1T4For Sale
- C$788,0002 bd2 ba1k sqft5255 Big White Rd UNIT 105, Kootenay Boundary, BC V1P1T4For Sale
- C$859,0002 bd2 ba1k sqft5257 Big White Rd UNIT 304, Kootenay Boundary, BC V1P1T4For Sale
Similar homes
- C$499,0003 bd2 ba1k sqft6430 Whiskey Jack Rd #302, Kootenay Boundary, BC V1P 1T4For SaleMLS ID #10397139, Joan Wolf. Association of Interior REALTORS
- C$369,0001 bd1 ba523 sqft5335 Big White Rd #209, Kootenay Boundary, BC V1P 1T4For Sale
 MLS ID #10400548, Darla Cooper. Association of Interior REALTORS
 - C$499,9004 bd2 ba1.1k sqft7375 Porcupine Rd #102, Kootenay Boundary, BC V1P 1T4For Sale
 MLS ID #10383064, Ian Tang. Association of Interior REALTORS
 - C$619,0002 bd2 ba1k sqft255 Feathertop Way #207, Kootenay Boundary, BC V1P 1T4For Sale
 MLS ID #10398121, Trevor E Finch. Association of Interior REALTORS
