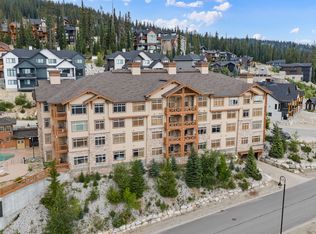
Discover refined mountain living in Stonegate Resort. This exceptional 2-bedroom, 2-bathroom corner residence rises five stories high, showcasing southeast-facing panoramic views of the mountains and resort pools.
Inside, elegance meets comfort with quartz countertops, heated bathroom floors, and expansive custom storage, including two private homeowner lockoffs. True ski-in, ski-out access places you right on the slopes, while the village is just a short five-minute walk away for added convenience.
A direct elevator ride connects you to Stonegate Resort’s world-class amenities: an 18-seat theater, cozy coffee shop, children’s play zones, billiard and poker lounge, state-of-the-art fitness center, and luxurious indoor-outdoor pools with spa facilities.
For sale
C$659,000
375 Raven Ridge Rd #2208, Kootenay Boundary, BC V1P 1T4
2beds
1,025sqft
Apartment
Built in 2018
-- sqft lot
$-- Zestimate®
C$643/sqft
C$984/mo HOA
What's special
Corner residenceQuartz countertopsHeated bathroom floorsExpansive custom storageSki-in ski-out accessLuxurious indoor-outdoor poolsSpa facilities
- 401 days
- 5
- 0
Zillow last checked:
Listing updated:
Listed by:
Ian Tang,
Oakwyn Realty Okanagan-Letnick Estates
Source: Association of Interior REALTORS,MLS®#: 10359396Originating MLS®#: Association of Interior REALTORS
Facts & features
Interior
Bedrooms & bathrooms
- Bedrooms: 2
- Bathrooms: 2
- Full bathrooms: 2
Primary bedroom
- Level: Main
- Area: 134.15 Square Feet
- Dimensions: 11.42x11.75
Bedroom
- Level: Main
- Area: 126.58 Square Feet
- Dimensions: 12.25x10.33
Other
- Features: Three Piece Bathroom
- Level: Main
- Area: 53.44 Square Feet
- Dimensions: 8.67x6.17
Dining room
- Level: Main
- Area: 96.67 Square Feet
- Dimensions: 9.67x10.00
Foyer
- Level: Main
- Area: 73.33 Square Feet
- Dimensions: 9.17x8.00
Other
- Features: Three Piece Bathroom
- Level: Main
- Area: 55.92 Square Feet
- Dimensions: 5.08x11.00
Kitchen
- Level: Main
- Area: 78 Square Feet
- Dimensions: 8.67x9.00
Living room
- Level: Main
- Area: 206.11 Square Feet
- Dimensions: 11.67x17.67
Heating
- Baseboard, Electric, Forced Air, Floor Furnace, Propane
Cooling
- None
Appliances
- Included: Built-In Oven, Dryer, Dishwasher, Electric Range, Microwave, Refrigerator, Washer
- Laundry: In Unit
Features
- Common Entry
- Flooring: Ceramic Tile, Vinyl
- Windows: Window Treatments
- Has basement: No
- Number of fireplaces: 1
- Fireplace features: Gas
- Common walls with other units/homes: 2+ Common Walls
Interior area
- Total interior livable area: 1,025 sqft
- Finished area above ground: 1,025
- Finished area below ground: 0
Property
Parking
- Total spaces: 1
- Parking features: Additional Parking, Parkade, Secured
- Details: Strata Parking Type:LCP - Limited Common Property
Accessibility
- Accessibility features: Accessibility Features, Accessible Elevator Installed, Wheelchair Access
Features
- Levels: One
- Stories: 1
- Exterior features: Balcony
- Pool features: Heated, Outdoor Pool, Pool Equipment, Pool
- Has view: Yes
- View description: Mountain(s), Valley
Lot
- Features: Central Business District, Easy Access, Near Ski Area
Details
- Additional structures: Other
- Parcel number: 030398991
- Zoning: VC6
- Special conditions: Standard
Construction
Type & style
- Home type: Apartment
- Architectural style: Other
- Property subtype: Apartment
Materials
- Cedar, Wood Frame
- Foundation: Concrete Perimeter
Condition
- New construction: No
- Year built: 2018
Utilities & green energy
- Sewer: Public Sewer
- Water: Public
- Utilities for property: High Speed Internet Available
Community & HOA
Community
- Features: Near Schools, Recreation Area, Shopping
- Security: Fire Sprinkler System, Smoke Detector(s), Controlled Access
HOA
- Has HOA: No
- Amenities included: Clubhouse, Elevator(s), Fitness Center, Barbecue, Spa/Hot Tub
- HOA fee: C$984 monthly
Location
- Region: Kootenay Boundary
Financial & listing details
- Price per square foot: C$643/sqft
- Annual tax amount: C$3,724
- Date on market: 8/25/2025
- Cumulative days on market: 402 days
- Ownership: Freehold,Strata
Price history
Price history is unavailable.
Public tax history
Tax history is unavailable.
Climate risks
Neighborhood: V0H
Nearby schools
GreatSchools rating
No schools nearby
We couldn't find any schools near this home.
- C$798,0002 bd2 ba1.1k sqft5300 Big White Rd UNIT 101, Kootenay Boundary, BC V1P1T4For Sale
- C$975,0004 bd3 ba1.5k sqft5300B Big White Rd UNIT 203, Kootenay Boundary, BC V1P1T4For Sale
- C$695,0002 bd2 ba1k sqft5300 Big White Rd #305, Kootenay Boundary, BC V1P1T4For Sale
- C$180,000-- bd1 ba462 sqft5275 Big White Rd #301, Kootenay Boundary, BC V1P1T4For Sale
Similar homes
- C$695,0002 bd2 ba1k sqft5300 Big White Rd #305, Kootenay Boundary, BC V1P 1T4For SaleMLS ID #10382549, Joan Wolf. Association of Interior REALTORS
- C$635,0001 bd1 ba789 sqft5255 Big White Rd #408, Kootenay Boundary, BC V1P 1T4For SaleMLS ID #10401927, Joan Wolf. Association of Interior REALTORS
- C$619,0002 bd2 ba1k sqft255 Feathertop Way #207, Kootenay Boundary, BC V1P 1T4For Sale
 MLS ID #10398121, Trevor E Finch. Association of Interior REALTORS
 - C$599,0002 bd2 ba1.2k sqft5050 Snowbird Way #306, Kootenay Boundary, BC V1P 1T4For SaleMLS ID #10373716, Maureen Yakimchuk. Association of Interior REALTORS
