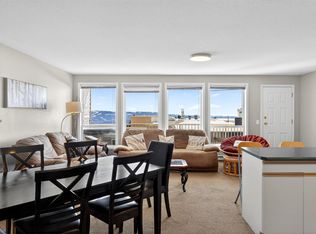
Welcome to Unit #16 at Trappers Crossing, an extensively renovated two bedroom, two bathroom Big White ski retreat in the heart of the Village Centre. Completely updated from top to bottom, this turnkey condo features brand new flooring throughout, modern fixtures, two redesign spa-like bathrooms, and a fully updated kitchen equipped with new stainless appliances and ample space to cook and entertain after a day on the slopes. The bright, open-concept living area provides seamless flow to unwind by the warmth of your mountain home. Rare on the mountain, this property includes a private garage for vehicle parking and secure gear, bike, and ski storage. Step onto your covered deck to end the day soaking in your private hot tub under the alpine stars. Fully move-in ready with a complex that permits short-term rentals (Airbnb/VRBO), offering the ideal balance of personal recreation and revenue-generating investment property. Unbeatable central location just steps from ski access, chairlifts, restaurants, and everything Big White Ski Resort has to offer!
For sale
Street View
C$639,000
5350 Big White Rd #16, Kootenay Boundary, BC V1P 1T4
2beds
774sqft
Townhouse
Built in 2002
-- sqft lot
$-- Zestimate®
C$826/sqft
C$405/mo HOA
What's special
Extensively renovatedTwo bedroom two bathroomBrand new flooring throughoutModern fixturesRedesign spa-like bathroomsFully updated kitchenNew stainless appliances
- 6 days
- 4
- 0
Zillow last checked:
Listing updated:
Listed by:
Luke Cook,
Sotheby's International Realty Canada,
Robyn Muccillo,
Sotheby's International Realty Canada
Source: Association of Interior REALTORS,MLS®#: 10405073Originating MLS®#: Association of Interior REALTORS
Facts & features
Interior
Bedrooms & bathrooms
- Bedrooms: 2
- Bathrooms: 2
- Full bathrooms: 2
Heating
- Baseboard, Electric, Floor Furnace, Dual Fuel
Cooling
- None
Appliances
- Included: Dryer, Dishwasher, Electric Range, Microwave, Refrigerator, Washer
- Laundry: In Unit
Features
- Hot Tub/Spa, Kitchen Island
- Flooring: Ceramic Tile, Vinyl
- Has basement: No
- Number of fireplaces: 1
- Fireplace features: Gas
- Common walls with other units/homes: 2+ Common Walls
Interior area
- Total interior livable area: 774 sqft
- Finished area above ground: 774
- Finished area below ground: 0
Property
Parking
- Total spaces: 2
- Parking features: Heated Garage
- Garage spaces: 2
- Details: Strata Parking Type:Part of Strata/Assoc Lot
Features
- Levels: One
- Stories: 1
- Patio & porch: Deck
- Exterior features: Balcony, Hot Tub/Spa
- Pool features: None
- Has spa: Yes
- Spa features: Hot Tub
- Has view: Yes
- View description: Mountain(s)
Lot
- Features: Easy Access, Near Ski Area, Recreational
Details
- Parcel number: 025224484
- Zoning: VC6
- Special conditions: Standard
Construction
Type & style
- Home type: Townhouse
- Property subtype: Townhouse
Materials
- Wood Frame
- Foundation: Concrete Perimeter
- Roof: Asphalt,Shingle
Condition
- New construction: No
- Year built: 2002
Utilities & green energy
- Sewer: Public Sewer
- Water: Private
Community & HOA
Community
- Security: Fire Sprinkler System
HOA
- Has HOA: Yes
- HOA fee: C$405 monthly
Location
- Region: Kootenay Boundary
Financial & listing details
- Price per square foot: C$826/sqft
- Annual tax amount: C$1,752
- Date on market: 11/10/2026
- Cumulative days on market: 6 days
- Ownership: Freehold,Strata
Price history
Price history is unavailable.
Public tax history
Tax history is unavailable.
Climate risks
Neighborhood: V0H
Nearby schools
GreatSchools rating
No schools nearby
We couldn't find any schools near this home.
- C$199,000-- bd1 ba330 sqft5340 Big White Rd #117, Kootenay Boundary, BC V1P1T4For Sale
- C$489,0004 bd2 ba1.1k sqft7375 Porcupine Rd #102, Kootenay Boundary, BC V1P1T4For Sale
- C$580,0004 bd3 ba1.2k sqft7375 Porcupine Rd #B6, Kootenay Boundary, BC V1P1T4For Sale
- C$349,0001 bd1 ba523 sqft5335 Big White Rd #209, Kootenay Boundary, BC V1P1T4For Sale

Similar homes
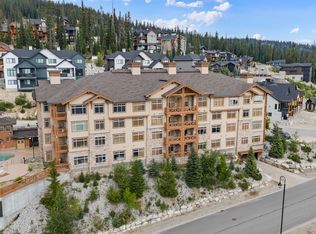
- C$698,0002 bd2 ba1k sqft255 Feathertop Way #307/307A, Kootenay Boundary, BC V1P 1T4For SaleMLS ID #10404196, Joan Wolf. Association of Interior REALTORS
- C$619,0002 bd2 ba1k sqft255 Feathertop Way #207, Kootenay Boundary, BC V1P 1T4For Sale
 MLS ID #10398121, Trevor E Finch. Association of Interior REALTORS
- C$595,0003 bd2 ba941 sqft225 Kettle View Rd #104, Kootenay Boundary, BC V1P 1T4For SaleMLS ID #10397948, Joan Wolf. Association of Interior REALTORS
- C$635,0001 bd1 ba789 sqft5255 Big White Rd #408, Kootenay Boundary, BC V1P 1T4For SaleMLS ID #10401927, Joan Wolf. Association of Interior REALTORS
