Skip main navigation
For sale
  • C$613,000

    7375 Porcupine Rd #B6, Kootenay Boundary, BC V1P 1T4

    4beds
    1,254sqft
    Apartment
    Built in 1989
    -- sqft lot
    $-- Zestimate®
    C$489/sqft
    C$666/mo HOA

    What's special

    Brand-new vinyl flooring throughoutInviting electric fireplaceThree communal hot tubsIn-unit laundry
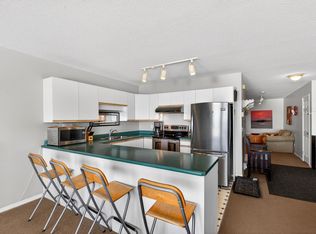
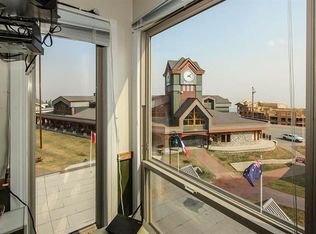
    Rare alpine gem! Discover one of the few four bedroom, two and a half bathroom, two-story townhome-style condos in Big White’s highly desirable Winter Ridge complex. Offering an unmatched ski-in, ski-out experience directly on the iconic Perfection Run, this spacious 1,320 square foot retreat seamlessly blends ultimate slope access with unbeatable convenience—situated just a short two minute stroll to the vibrant village shops, dining, and apres ski life. Thoughtfully updated for modern mountain living, the layout boasts brand-new vinyl flooring throughout, an inviting electric fireplace, and a massive floor plan perfect for hosting family and friends. Take in breathtaking, panoramic Monashee mountain views from your living space, or unwind after an epic day on the slopes in one of the three communal hot tubs. Practicality meets luxury with a private, gear-ready storage locker right at your front door, in-unit laundry, and a dedicated parking stall. Whether you are looking for a serene family ski sanctuary or a lucrative investment opportunity, this property checks every single box. Short-term rentals are permitted, allowing you to maximize rental revenue in one of Canada’s premier ski destinations. Don't miss your chance to own a piece of Big White’s best. Turn your alpine dreams into reality and schedule your private viewing today!
    12 hours
    |
    0
    |
    0
    |

    Zillow last checked:

    Listing updated:

    Listed by:

    Luke Cook,

    Sotheby's International Realty Canada,

    Robyn Muccillo,

    Sotheby's International Realty Canada

    Source: Association of Interior REALTORS,MLS®#: 10388962Originating MLS®#: Association of Interior REALTORS

      Facts & features

      Interior

      Bedrooms & bathrooms
      • Bedrooms: 4
      • Bathrooms: 3
      • Full bathrooms: 2
      • 1/2 bathrooms: 1
      Heating
      • Baseboard
      Cooling
      • None
      Appliances
      • Laundry: In Unit
      Features
      • Flooring: Vinyl
      • Has basement: No
      • Number of fireplaces: 1
      • Fireplace features: Electric
      • Common walls with other units/homes: 2+ Common Walls
      Interior area
      • Total interior livable area: 1,254 sqft
      • Finished area above ground: 1,254
      • Finished area below ground: 0

      Property

      Parking
      • Total spaces: 1
      • Parking features: On Site, Open
      • Has uncovered spaces: Yes
      • Details: Strata Parking Type:LCP - Limited Common Property
      Features
      • Levels: Two
      • Stories: 2
      • Pool features: None
      • Has view: Yes
      • View description: Mountain(s)
      Details
      • Parcel number: 014732181
      • Zoning: R3
      • Special conditions: Standard

      Construction

      Type & style
      • Home type: Apartment
      • Property subtype: Apartment
      Condition
      • New construction: No
      • Year built: 1989

      Utilities & green energy

      • Sewer: Public Sewer
      • Water: Private

      Community & HOA

      HOA
      • Has HOA: No
      • Amenities included: Spa/Hot Tub
      • HOA fee: C$666 monthly
      Location
      • Region: Kootenay Boundary

      Financial & listing details

      • Price per square foot: C$489/sqft
      • Annual tax amount: C$2,419
      • Date on market: 6/2/2026
      • Cumulative days on market: 7 days
      • Listing terms: Cash
      • Ownership: Freehold,Strata
      Luke Cook

      Luke Cook

      By pressing Contact Agent, you agree that the real estate professional identified above may call/text you about your search, which may involve use of automated means and pre-recorded/artificial voices. You don't need to consent as a condition of buying any property, goods, or services. Message/data rates may apply. You also agree to our Terms of Use. Zillow does not endorse any real estate professionals. We may share information about your recent and future site activity with your agent to help them understand what you're looking for in a home.

        Price history

        Price history is unavailable.

        Public tax history

        Tax history is unavailable.

        Climate risks

        Neighborhood: V0H

        Getting around

        34 / 100
        Car-Dependent
        24 / 100
        Somewhat Bikeable

        Nearby schools

        GreatSchools rating

        No schools nearby

        We couldn't find any schools near this home.

        Similar homes