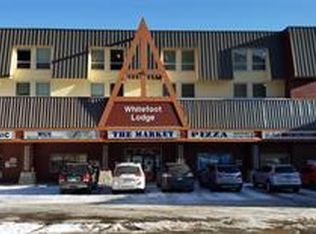
NOW FREEHOLD! Here’s your opportunity to own a studio condo in the heart of Big White Village without a lease. Located in popular Whitefoot Lodge, this ski-in/ski-out unit places you just steps from the gondola, ski runs, restaurants, cafes, shopping, grocery and liquor store, and medical clinic. Whether you’re looking for a weekend getaway, an easy-to-maintain mountain retreat or a rental property, this Village Centre location is hard to beat.
Whitefoot Lodge offers a hot tub, sauna, heated underground parking, shared laundry and elevator, while low monthly strata fees INCLUDE ALL UTILITIES(!!), making ownership simple and convenient. Pet-friendly bylaws allow up to two dogs, two cats, or one dog and one cat (dogs not exceeding 18” at the shoulder). NO GST. With the recent conversion to freehold ownership, this is an exciting opportunity to own at one of Canada’s premier four-season mountain resorts.
For sale
C$189,000
5375 Big White Rd #229, Kootenay Boundary, BC V0H 1A0
1beds
229sqft
Apartment
Built in 1980
-- sqft lot
$-- Zestimate®
C$825/sqft
C$160/mo HOA
What's special
Studio condoHot tubHeated underground parking
- 761 days
- 28
- 0
Zillow last checked:
Listing updated:
Listed by:
Stephanie Gilchrist,
Coldwell Banker Horizon Realty
Source: Association of Interior REALTORS,MLS®#: 10323020Originating MLS®#: Association of Interior REALTORS
Facts & features
Interior
Bedrooms & bathrooms
- Bedrooms: 1
- Bathrooms: 1
- Full bathrooms: 1
Primary bedroom
- Description: studio
- Level: Main
- Area: 80 Square Feet
- Dimensions: 8.00x10.00
Other
- Level: Main
- Area: 36 Square Feet
- Dimensions: 6.00x6.00
Kitchen
- Level: Main
- Area: 40 Square Feet
- Dimensions: 4.00x10.00
Living room
- Level: Main
- Area: 80 Square Feet
- Dimensions: 8.00x10.00
Heating
- Baseboard, Electric
Cooling
- Other
Appliances
- Laundry: Common Area
Features
- Flooring: Carpet, Linoleum
- Has basement: No
- Has fireplace: No
- Common walls with other units/homes: 2+ Common Walls,1 Common Wall
Interior area
- Total interior livable area: 229 sqft
- Finished area above ground: 229
- Finished area below ground: 0
Property
Parking
- Total spaces: 1
- Parking features: Underground, On Site
- Garage spaces: 1
- Details: Strata Parking Type:CP - Assigned by Strata/Assoc
Features
- Levels: One
- Stories: 1
- Pool features: None
- Has view: Yes
- View description: Mountain(s), Valley
Lot
- Features: Near Ski Area, Rolling Slope, Recreational, Views
- Topography: Hill
Details
- Parcel number: 016517741
- Zoning: VC6
- Special conditions: Standard
Construction
Type & style
- Home type: Apartment
- Property subtype: Apartment
Materials
- Wood Frame
- Foundation: Concrete Perimeter
- Roof: Tar/Gravel
Condition
- Year built: 1980
Utilities & green energy
- Sewer: Public Sewer
- Water: Private
- Utilities for property: Electricity Available, Sewer Available, Water Available
Community & HOA
Community
- Features: Recreation Area
HOA
- Has HOA: No
- HOA fee: C$160 monthly
Location
- Region: Kootenay Boundary
Financial & listing details
- Price per square foot: C$825/sqft
- Tax assessed value: C$152,600
- Annual tax amount: C$793
- Date on market: 9/16/2024
- Cumulative days on market: 762 days
- Exclusions: tenant possessions
- Ownership: Freehold,Strata
Price history
Price history is unavailable.
Public tax history
Tax history is unavailable.
Climate risks
Neighborhood: V0H
Nearby schools
GreatSchools rating
No schools nearby
We couldn't find any schools near this home.
- C$299,0001 bd1 ba444 sqft5375 Big White Rd #110, Kootenay Boundary, BC V0H1A0For Sale
- C$369,0001 bd1 ba523 sqft5335 Big White Rd #209, Kootenay Boundary, BC V1P1T4For Sale

- C$499,0003 bd2 ba1k sqft6430 Whiskey Jack Rd #302, Kootenay Boundary, BC V1P1T4For Sale
- C$199,000-- bd1 ba330 sqft5340 Big White Rd #117, Kootenay Boundary, BC V1P1T4For Sale
