Escape to this stunning two bedroom, two bathroom retreat located in the luxurious Stonegate Resort! After an exhilarating day on the slopes, unwind in style within this elegantly furnished and meticulously designed unit. The gourmet kitchen, complete with a sit-up bar, stainless steel appliances, and sleek granite countertops, is perfect for preparing delicious meals and apres ski. Step out onto the deck and relax in your private hot tub, ideal for soothing tired muscles, while enjoying breathtaking slope-side views. Comfortably accommodating up to seven guests, this unit offers convenience and comfort in every detail. With heated underground parking and prime ski-in/ski-out access from Hummingbird, you'll be perfectly situated in the heart of the village. The resort's top-tier amenities include an outdoor pool, multiple hot tubs, a fitness center, theater, pool table and TV rooms, and a kids' play area—providing endless entertainment options. This property is exempt from the Foreign Buyer Ban, Foreign Buyers Tax, Speculation Tax, and the Short-Term Rental Ban—making it an unparalleled investment opportunity. With newly expanded accessibility to Big White via direct flights from Los Angeles, Toronto, and Montreal with Alaska Airlines, your winter wonderland is just an hour’s drive from YLW. Discover why Big White is renowned for having the best snow in North America, and make this charming studio your mountain retreat!
For sale
C$695,000
5300 Big White Rd #305, Kootenay Boundary, BC V1P 1T4
2beds
1,035sqft
Apartment
Built in 2006
-- sqft lot
$-- Zestimate®
C$671/sqft
C$1,048/mo HOA
What's special
Gourmet kitchenSit-up barStainless steel appliancesSleek granite countertopsPrivate hot tubBreathtaking slope-side viewsHeated underground parking
- 61 days
- 1
- 0
Zillow last checked:
Listing updated:
Listed by:
Joan Wolf,
Sotheby's International Realty Canada
Source: Association of Interior REALTORS,MLS®#: 10382549Originating MLS®#: Association of Interior REALTORS
Facts & features
Interior
Bedrooms & bathrooms
- Bedrooms: 2
- Bathrooms: 2
- Full bathrooms: 2
Heating
- Baseboard, Electric
Cooling
- None
Appliances
- Included: Dryer, Dishwasher, Electric Range, Microwave, Refrigerator, Washer
- Laundry: In Unit
Features
- Hot Tub/Spa
- Windows: Window Treatments
- Has basement: No
- Number of fireplaces: 1
- Fireplace features: Gas
- Common walls with other units/homes: 2+ Common Walls
Interior area
- Total interior livable area: 1,035 sqft
- Finished area above ground: 1,035
- Finished area below ground: 0
Video & virtual tour
Property
Parking
- Total spaces: 1
- Parking features: Underground, On Site
- Garage spaces: 1
- Details: Strata Parking Type:LCP - Limited Common Property
Features
- Levels: One,Multi/Split
- Stories: 1
- Patio & porch: Deck
- Exterior features: Balcony, Hot Tub/Spa
- Pool features: Outdoor Pool, Pool
- Has spa: Yes
- Spa features: Hot Tub
Details
- Parcel number: 025829840
- Zoning: VC 6
- Special conditions: Standard
Construction
Type & style
- Home type: Apartment
- Property subtype: Apartment
Materials
- Wood Frame
- Foundation: Concrete Perimeter
Condition
- New construction: No
- Year built: 2006
Utilities & green energy
- Sewer: Public Sewer
- Water: Private
Community & HOA
HOA
- Has HOA: No
- HOA fee: C$1,048 monthly
Location
- Region: Kootenay Boundary
Financial & listing details
- Price per square foot: C$671/sqft
- Annual tax amount: C$2,800
- Date on market: 4/8/2026
- Ownership: Freehold,Strata
Price history
Price history is unavailable.
Public tax history
Tax history is unavailable.
Climate risks
Neighborhood: V0H
Nearby schools
GreatSchools rating
No schools nearby
We couldn't find any schools near this home.
- C$975,0004 bd3 ba1.5k sqft5300B Big White Rd UNIT 203, Kootenay Boundary, BC V1P1T4For Sale
- C$798,0002 bd2 ba1.1k sqft5300 Big White Rd UNIT 101, Kootenay Boundary, BC V1P1T4For Sale
- C$659,0002 bd2 ba1k sqft375 Raven Ridge Rd #2208, Kootenay Boundary, BC V1P1T4For Sale
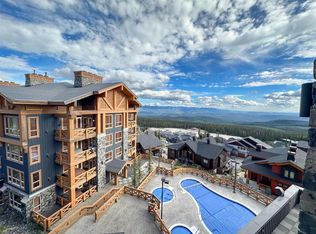
- C$180,000-- bd1 ba462 sqft5275 Big White Rd #301, Kootenay Boundary, BC V1P1T4For Sale
Similar homes
- C$699,9003 bd2 ba1.1k sqft7700 Porcupine Rd #4-304, Kootenay Boundary, BC V1P 1T4For Sale
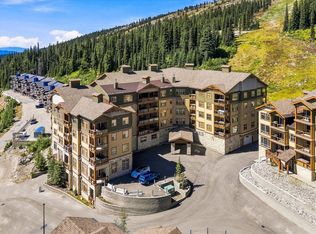 MLS ID #10397550, Stephanie Gilchrist. Association of Interior REALTORS
 - C$719,0002 bd2 ba1.2k sqft5085 Snowbird Way Unit 103, Kootenay Boundary, BC V1P 1T4For SaleMLS ID #10393037, Joan Wolf. Association of Interior REALTORS
- C$788,0002 bd2 ba1k sqft5255 Big White Rd Unit 105, Kootenay Boundary, BC V1P 1T4For SaleMLS ID #10398576, Joan Wolf. Association of Interior REALTORS
- C$599,0002 bd2 ba1.2k sqft5050 Snowbird Way #306, Kootenay Boundary, BC V1P 1T4For SaleMLS ID #10373716, Maureen Yakimchuk. Association of Interior REALTORS
