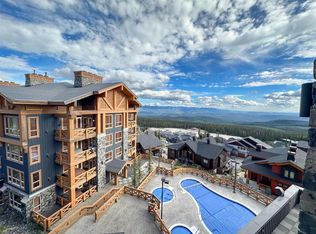
Experience the best of Big White in this luxury mountain retreat at Stonegate Resort. This gorgeously decorated, fully renovated two-bedroom, two-bathroom residence offers the perfect blend of mountain elegance, comfort, and family fun. With prime ski-in, ski-out access off Hummingbird, you’re steps from the Village and seamlessly connected to the slopes. Every detail has been meticulously upgraded—from Raintree waterproof hardwood flooring with in-floor heating to custom lighting, designer trim, and smart home features that enhance convenience and efficiency. The chef-inspired kitchen impresses with quartz waterfall countertops, Bosch appliances, a propane cooktop, dual-zone wine fridge, and real barnwood accents that create a warm, inviting atmosphere. Spa-inspired bathrooms feature luxury showers, custom cabinetry, heated towel racks, and motion-sensor lighting for added comfort. The primary bedroom includes a barnwood feature wall and custom wardrobe, while the spacious bunk room sleeps six, making it perfect for family gatherings or rentals. After a day on the mountain, relax in your private hot tub, surrounded by high-end furnishings and Big White artwork. Enjoy the resort amenities including a heated pool, multiple hot tubs, fitness center, theater, games rooms, and kids’ play area. Whether for personal enjoyment or as a high-performing investment, this turn-key residence delivers the ultimate Big White lifestyle—elevated, effortless, and ready to enjoy.
For sale
C$798,000
5300 Big White Rd Unit 101, Kootenay Boundary, BC V1P 1T4
2beds
1,161sqft
Apartment
Built in 2007
-- sqft lot
$-- Zestimate®
C$687/sqft
C$1,234/mo HOA
What's special
Prime ski-in ski-out accessCustom lightingDesigner trimSmart home featuresChef-inspired kitchenQuartz waterfall countertopsBosch appliances
- 55 days
- 1
- 0
Zillow last checked:
Listing updated:
Listed by:
Joan Wolf,
Sotheby's International Realty Canada
Source: Association of Interior REALTORS,MLS®#: 10394370Originating MLS®#: Association of Interior REALTORS
Facts & features
Interior
Bedrooms & bathrooms
- Bedrooms: 2
- Bathrooms: 2
- Full bathrooms: 2
Heating
- Baseboard, Electric
Cooling
- None
Appliances
- Laundry: In Unit
Features
- Has basement: No
- Has fireplace: No
- Common walls with other units/homes: 2+ Common Walls
Interior area
- Total interior livable area: 1,161 sqft
- Finished area above ground: 1,161
- Finished area below ground: 0
Video & virtual tour
Property
Parking
- Total spaces: 1
- Parking features: Underground, On Site
- Details: Strata Parking Type:CP - Assigned by Strata/Assoc
Features
- Levels: One
- Stories: 1
- Pool features: Heated, In Ground, Outdoor Pool, Pool
Details
- Parcel number: 025829271
- Zoning: VC6
- Special conditions: Standard
Construction
Type & style
- Home type: Apartment
- Property subtype: Apartment
Condition
- New construction: No
- Year built: 2007
Utilities & green energy
- Sewer: Public Sewer
- Water: Private
Community & HOA
HOA
- Has HOA: No
- HOA fee: C$1,234 monthly
Location
- Region: Kootenay Boundary
Financial & listing details
- Price per square foot: C$687/sqft
- Annual tax amount: C$3,331
- Date on market: 7/10/2026
- Ownership: Freehold,Strata
Price history
Price history is unavailable.
Public tax history
Tax history is unavailable.
Climate risks
Neighborhood: V0H
Nearby schools
GreatSchools rating
No schools nearby
We couldn't find any schools near this home.
- C$659,0002 bd2 ba1k sqft375 Raven Ridge Rd #2208, Kootenay Boundary, BC V1P1T4For Sale
- C$975,0004 bd3 ba1.5k sqft5300B Big White Rd UNIT 203, Kootenay Boundary, BC V1P1T4For Sale
- C$695,0002 bd2 ba1k sqft5300 Big White Rd #305, Kootenay Boundary, BC V1P1T4For Sale
- C$180,000-- bd1 ba462 sqft5275 Big White Rd #301, Kootenay Boundary, BC V1P1T4For Sale
Similar homes
- C$788,0002 bd2 ba1k sqft5255 Big White Rd Unit 105, Kootenay Boundary, BC V1P 1T4For SaleMLS ID #10398576, Joan Wolf. Association of Interior REALTORS
- C$785,0002 bd2 ba1.1k sqft5925 Snow Pines Cres #1, Kootenay Boundary, BC V1P 1T4For SaleMLS ID #10400414, Joan Wolf. Association of Interior REALTORS
- C$859,0002 bd2 ba1k sqft5257 Big White Rd Unit 304, Kootenay Boundary, BC V1P 1T4For SaleMLS ID #10393400, Joan Wolf. Association of Interior REALTORS
- C$855,0002 bd2 ba1.1k sqft5259 Big White Rd #201, Kootenay Boundary, BC V1P 1T4For SaleMLS ID #10382131, Joan Wolf. Association of Interior REALTORS
