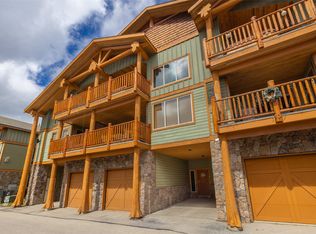
Experience the ultimate mountain lifestyle in this exceptional Custom single design home built by the esteemed Marshal Big White Builders. This one owner, never in a rental pool ski-in/ski-out chalet, has timeless alpine architecture with breathtaking views and effortless four-season living. Offering two lower level bedrooms and a spacious loft that can serve as a 3rd bedroom. The home features three bathrooms, and an inviting open-concept layout. This beautifully crafted retreat showcases soaring vaulted tongue-and-groove ceilings, striking log beam accents, heated tile floors and expansive windows that flood the home with natural light while framing panoramic mountain and valley vistas. At the heart of the home, the spacious living room is anchored by an impressive grand river rock fireplace, creating the perfect setting to gather after a day on the slopes. The well-appointed kitchen features granite countertops, stainless steel appliances, abundant cabinetry, and a generous breakfast bar that flows seamlessly into the dining and living areas. Upstairs, the open loft provides additional living space ideal for relaxing, entertaining, or a 3rd bedroom to accommodate additional guests. The spacious lower level primary suite offers its own floor to ceiling stone fireplace, custom built-ins, direct access to a private covered deck, and a secluded hot tub where you can soak in the stunning mountain scenery year-round. A second lower level bedroom and full bathroom provide comfortable accommodations for family and friends. Multiple covered decks offer the perfect place to enjoy your morning coffee, host apres-ski gatherings, or simply take in the fresh alpine air. Ideally positioned with convenient ski access and just minutes from the Village, this turnkey chalet is the perfect family retreat, luxury vacation home, or investment opportunity
For sale
C$1,200,000
360 Whitehorse Ln Unit 14, Kootenay Boundary, BC V1P 1T4
2beds
1,744sqft
Single Family Residence
Built in 2004
-- sqft lot
$-- Zestimate®
C$688/sqft
C$528/mo HOA
What's special
Timeless alpine architectureBreathtaking viewsTwo lower level bedroomsSpacious loftThree bathroomsInviting open-concept layoutSoaring vaulted tongue-and-groove ceilings
- 36 days
- 12
- 0
Zillow last checked:
Listing updated:
Listed by:
Joan Wolf,
Sotheby's International Realty Canada
Source: Association of Interior REALTORS,MLS®#: 10393893Originating MLS®#: Association of Interior REALTORS
Facts & features
Interior
Bedrooms & bathrooms
- Bedrooms: 2
- Bathrooms: 3
- Full bathrooms: 2
- 1/2 bathrooms: 1
Heating
- Baseboard, Electric
Cooling
- None
Appliances
- Laundry: In Unit
Features
- Basement: Finished
- Has fireplace: No
- Common walls with other units/homes: 1 Common Wall
Interior area
- Total interior livable area: 1,744 sqft
- Finished area above ground: 1,105
- Finished area below ground: 639
Video & virtual tour
Property
Parking
- Total spaces: 1
- Parking features: On Site, Parking Space(s)
- Details: Strata Parking Type:Part of Strata/Assoc Lot
Features
- Levels: Three Or More
- Stories: 3
- Pool features: None
Details
- Parcel number: 026068222
- Zoning: R1
- Special conditions: Standard
Construction
Type & style
- Home type: SingleFamily
- Architectural style: Two Story
- Property subtype: Single Family Residence
Condition
- New construction: No
- Year built: 2004
Utilities & green energy
- Sewer: Public Sewer
- Water: Private
Community & HOA
HOA
- Has HOA: No
- HOA fee: C$528 monthly
Location
- Region: Kootenay Boundary
Financial & listing details
- Price per square foot: C$688/sqft
- Annual tax amount: C$4,623
- Date on market: 7/9/2026
- Cumulative days on market: 55 days
- Ownership: Freehold,Strata
Price history
Price history is unavailable.
Public tax history
Tax history is unavailable.
Climate risks
Neighborhood: V0H
Nearby schools
GreatSchools rating
No schools nearby
We couldn't find any schools near this home.
- C$624,9002 bd2 ba1.2k sqft5050 Snowbird Way #306, Kootenay Boundary, BC V1P1T4For Sale
- C$--2 bd2 ba942 sqft5030 Snowbird Way UNIT 309, Big White, BC V1P 1POff Market
- C$799,0003 bd2 ba1.2k sqft375 Raven Ridge Rd #301, Kootenay Boundary, BC V1P1T4For Sale
- C$695,0002 bd2 ba1k sqft5300 Big White Rd #305, Kootenay Boundary, BC V1P1T4For Sale
Similar homes
- C$628,0002 bd2 ba1k sqft5075 Snowbird Way #6B, Kootenay Boundary, BC V1P 1T4For SaleMLS ID #10399428, Joan Wolf. Association of Interior REALTORS
- C$975,0004 bd3 ba1.5k sqft5300B Big White Rd Unit 203, Kootenay Boundary, BC V1P 1T4For SaleMLS ID #10393548, Joan Wolf. Association of Interior REALTORS
- C$1,100,0004 bd3 ba2.2k sqft5940 Snow Pines Way #8, Kootenay Boundary, BC V1P 1T4For Sale
 MLS ID #10387969, Kraig Snaychuk. Association of Interior REALTORS
 - C$848,0003 bd2 ba1.4k sqft5085 Snowbird Way Unit 101, Kootenay Boundary, BC V1P 1T4For SaleMLS ID #10393202, Joan Wolf. Association of Interior REALTORS
