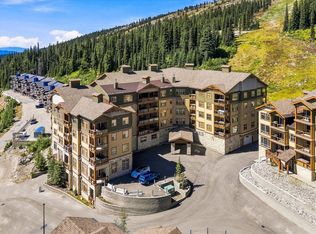
Welcome to the ultimate ski-in, ski-out alpine retreat—an exceptional three-bedroom, two-bathroom residence offering nearly 1,700 square feet of luxurious mountain living in one of Big White’s most coveted settings. Arrive in style via your private elevator, delivering you directly to your own dedicated floor where privacy, sophistication, and convenience come together seamlessly. Designed for both effortless entertaining and relaxed family escapes, this beautifully appointed home features a chef-inspired kitchen with a sprawling island, granite countertops, and stainless steel appliances, flowing into an expansive living area framed by breathtaking panoramic views of the slopes and surrounding mountain landscape. A standout feature is the oversized bonus room—an incredibly versatile space ideal as a media room, games room, bunk room, home office, or additional guest retreat, offering the flexibility today’s mountain buyers crave. The welcoming foyer is perfectly tailored to ski life with heated tile floors for added comfort after a day on the slopes, while direct ski access from your door makes first tracks easier than ever. Complete with secure underground parking and offered fully turnkey, this is a rare opportunity to own a truly elevated mountain residence with no rental restrictions. GST applicable. Exempt from the Foreign Buyer Ban, Foreign Buyers Tax, Speculation Tax, Empty Homes Tax, and Short-Term Rental Ban—an outstanding ownership opportunity where you can truly live where you play.
For sale
C$899,000
7700 Porcupine Rd #209, Kootenay Boundary, BC V1P 1T4
3beds
1,702sqft
Apartment
Built in 2004
-- sqft lot
$-- Zestimate®
C$528/sqft
C$953/mo HOA
What's special
Three-bedroom two-bathroom residencePrivate elevatorChef-inspired kitchenSprawling islandGranite countertopsStainless steel appliancesOversized bonus room
- 51 days
- 2
- 0
Zillow last checked:
Listing updated:
Listed by:
Joan Wolf,
Sotheby's International Realty Canada
Source: Association of Interior REALTORS,MLS®#: 10381028Originating MLS®#: Association of Interior REALTORS
Facts & features
Interior
Bedrooms & bathrooms
- Bedrooms: 3
- Bathrooms: 2
- Full bathrooms: 2
Heating
- Baseboard, Electric
Cooling
- None
Appliances
- Laundry: In Unit
Features
- Has basement: No
- Has fireplace: No
- Common walls with other units/homes: 2+ Common Walls
Interior area
- Total interior livable area: 1,702 sqft
- Finished area above ground: 1,702
- Finished area below ground: 0
Video & virtual tour
Property
Parking
- Total spaces: 1
- Parking features: Underground, On Site
- Details: Strata Parking Type:CP - Assigned by Strata/Assoc
Features
- Levels: One
- Stories: 1
- Pool features: None
- Has view: Yes
- View description: Mountain(s)
- Waterfront features: None
Details
- Parcel number: 025885367
- Zoning: R5
- Special conditions: Standard
Construction
Type & style
- Home type: Apartment
- Property subtype: Apartment
Materials
- Wood Frame
Condition
- New construction: No
- Year built: 2004
Utilities & green energy
- Sewer: Public Sewer
- Water: Private
Community & HOA
HOA
- Has HOA: No
- HOA fee: C$953 monthly
Location
- Region: Kootenay Boundary
Financial & listing details
- Price per square foot: C$528/sqft
- Annual tax amount: C$4,274
- Date on market: 3/27/2026
- Ownership: Freehold,Strata
Price history
Price history is unavailable.
Public tax history
Tax history is unavailable.
Climate risks
Neighborhood: V0H
Nearby schools
GreatSchools rating
No schools nearby
We couldn't find any schools near this home.
- C$699,9003 bd2 ba1.1k sqft7700 Porcupine Rd #4-304, Kootenay Boundary, BC V1P1T4For Sale
- C$749,0003 bd2 ba1.1k sqft7700 Porcupine Rd #3-104, Kootenay Boundary, BC V1P1T4For Sale
- C$849,0003 bd3 ba1.9k sqft7615 Porcupine Rd #1, Kootenay Boundary, BC V1P1T4For Sale
- C$926,0002 bd2 ba1.1k sqft7650 Porcupine Rd #16, Kootenay Boundary, BC V1P1T4For Sale
Similar homes
- C$848,0003 bd2 ba1.4k sqft5085 Snowbird Way Unit 101, Kootenay Boundary, BC V1P 1T4For SaleMLS ID #10393202, Joan Wolf. Association of Interior REALTORS
- C$895,0002 bd2 ba1.1k sqft165 Kettle View Rd #22, Kootenay Boundary, BC V1P 1T4For SaleMLS ID #10400552, Joan Wolf. Association of Interior REALTORS
- C$849,0003 bd3 ba1.9k sqft7615 Porcupine Rd #1, Kootenay Boundary, BC V1P 1T4For SaleMLS ID #10391392, Luke Cook. Association of Interior REALTORS
- C$859,0002 bd2 ba1k sqft5257 Big White Rd Unit 304, Kootenay Boundary, BC V1P 1T4For SaleMLS ID #10393400, Joan Wolf. Association of Interior REALTORS
