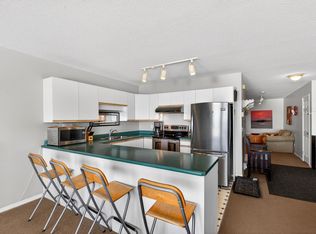
Incredible ski-in, ski-out three-bedroom, two-bathroom corner residence at Chateau on the Ridge at Big White Ski Resort, perfectly positioned directly on the ski run above the Plaza Chair with true door-to-slope access and its own private entrance with no stairs, making it ideal for families, kids, and dogs. The bright open-concept living space is filled with natural light from oversized windows and anchored by a cozy corner fireplace, creating the perfect après-ski atmosphere while showcasing peaceful alpine views. The spacious kitchen features a newer stainless steel appliance package, ample cabinetry, and a counter bar for casual seating, flowing seamlessly into a generous dining area designed for entertaining and gathering. Additional highlights include fresh paint throughout, in-suite laundry, heated underground parking, no noise pollution, and the convenience of coming fully furnished so you can move in and start enjoying immediately. Chateau on the Ridge has recently completed major upgrades including new siding, with the special levy fully paid, and offers excellent amenities such as shared outdoor hot tubs, a full-time building manager, and a quiet yet central location just steps from the Village. Exempt from the Foreign Buyer Ban, foreign buyer tax, speculation tax, empty homes tax, and short-term rental restrictions, this property offers exceptional value and flexibility. With newly expanded access to Big White via direct flights from Los Angeles, Toronto, and Montreal, and located just one hour from YLW, this is a rare opportunity to live where you play.
For sale
C$595,000
225 Kettle View Rd #104, Kootenay Boundary, BC V1P 1T4
3beds
941sqft
Apartment
Built in 1994
-- sqft lot
$-- Zestimate®
C$632/sqft
C$357/mo HOA
What's special
True door-to-slope accessBright open-concept living spaceCozy corner fireplacePeaceful alpine viewsSpacious kitchenAmple cabinetryFresh paint throughout
- 52 days
- 15
- 0
Zillow last checked:
Listing updated:
Listed by:
Joan Wolf,
Sotheby's International Realty Canada
Source: Association of Interior REALTORS,MLS®#: 10397948Originating MLS®#: Association of Interior REALTORS
Facts & features
Interior
Bedrooms & bathrooms
- Bedrooms: 3
- Bathrooms: 2
- Full bathrooms: 2
Heating
- Baseboard, Electric
Cooling
- None
Appliances
- Laundry: In Unit
Features
- Has basement: No
- Has fireplace: No
- Common walls with other units/homes: 2+ Common Walls
Interior area
- Total interior livable area: 941 sqft
- Finished area above ground: 941
- Finished area below ground: 0
Video & virtual tour
Property
Parking
- Total spaces: 1
- Parking features: Underground
- Details: Strata Parking Type:LCP - Limited Common Property
Features
- Levels: One,Multi/Split
- Stories: 1
- Pool features: None
Details
- Parcel number: 018650589
- Zoning: R5
- Special conditions: Standard
Construction
Type & style
- Home type: Apartment
- Property subtype: Apartment
Condition
- New construction: No
- Year built: 1994
Utilities & green energy
- Sewer: Public Sewer
- Water: Private
Community & HOA
HOA
- Has HOA: No
- HOA fee: C$357 monthly
Location
- Region: Kootenay Boundary
Financial & listing details
- Price per square foot: C$632/sqft
- Annual tax amount: C$2,562
- Date on market: 8/18/2026
- Cumulative days on market: 302 days
- Ownership: Freehold,Strata
Price history
Price history is unavailable.
Public tax history
Tax history is unavailable.
Climate risks
Neighborhood: V0H
Nearby schools
GreatSchools rating
No schools nearby
We couldn't find any schools near this home.
- C$895,0002 bd2 ba1.1k sqft165 Kettle View Rd #22, Kootenay Boundary, BC V1P1T4For Sale
- C$199,000-- bd1 ba330 sqft5340 Big White Rd #117, Kootenay Boundary, BC V1P1T4For Sale
- C$499,9004 bd2 ba1.1k sqft7375 Porcupine Rd #102, Kootenay Boundary, BC V1P1T4For Sale
- C$580,0004 bd3 ba1.2k sqft7375 Porcupine Rd #B6, Kootenay Boundary, BC V1P1T4For Sale
Similar homes
- C$590,0001 bd2 ba769 sqft5300B Big White Rd #107, Kootenay Boundary, BC V1P 1T4For SaleMLS ID #10402918, Joan Wolf. Association of Interior REALTORS
- C$580,0004 bd3 ba1.2k sqft7375 Porcupine Rd #B6, Kootenay Boundary, BC V1P 1T4For SaleMLS ID #10401667, Luke Cook. Association of Interior REALTORS
- C$695,0002 bd2 ba1k sqft5300 Big White Rd #305, Kootenay Boundary, BC V1P 1T4For SaleMLS ID #10403284, Joan Wolf. Association of Interior REALTORS
- C$575,0002 bd2 ba1.2k sqft5050 Snowbird Way #306, Kootenay Boundary, BC V1P 1T4For SaleMLS ID #10373716, Maureen Yakimchuk. Association of Interior REALTORS
