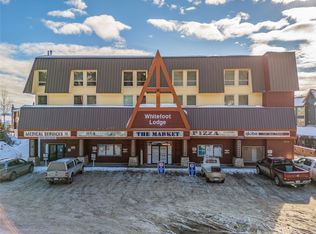
Village Location!!! This loft-style, fully furnished condo is ideally located in the heart of the village, just steps from the Plaza Lift, The Market, Snowshoe Sam’s and all the excitement and activities the village has to offer. An exceptional opportunity for a vacation getaway, your principal home, or mountain retreat. The unit has been updated with new windows and glass sliding doors, fresh paint, new carpet, a new toilet and a new thermostat. The cozy gas fireplace has recently been serviced, resealed and painted, and efficiently heats the entire unit. Enjoy added comfort with heated bathroom tiled floors in your full bath. The condo comfortably sleeps up to 6, with all-new mattresses, queen-sized beds and a new sofa- bed mattress. Step outside to your private patio and enjoy your own firepit in the heart of the village. A new hot tub is being installed in the building, adding another great amenity for relaxing after a day on the mountain. Additional features include underground heated parking, a storage locker and a dedicated ski and snowboard equipment room. Strata fees include Water, Heat, Electricity, Cable and Wi-Fi, making this an easy and convenient mountain property to enjoy. Just step out your door and enjoy everything Big White has to offer !!
For sale
C$369,000
5335 Big White Rd #209, Kootenay Boundary, BC V1P 1T4
1beds
523sqft
Apartment
Built in 1999
-- sqft lot
$-- Zestimate®
C$706/sqft
C$616/mo HOA
What's special
Fully furnishedFresh paintNew carpetCozy gas fireplaceHeated bathroom tiled floorsAll-new mattressesQueen-sized beds
- 13 days
- 8
- 1
Zillow last checked:
Listing updated:
Listed by:
Darla Cooper,
Oakwyn Realty Okanagan
Source: Association of Interior REALTORS,MLS®#: 10400548Originating MLS®#: Association of Interior REALTORS
Facts & features
Interior
Bedrooms & bathrooms
- Bedrooms: 1
- Bathrooms: 1
- Full bathrooms: 1
Primary bedroom
- Level: Second
- Dimensions: 13.75x9.92
Foyer
- Level: Main
- Dimensions: 10.00x9.00
Other
- Features: Three Piece Bathroom
- Level: Main
- Dimensions: 5.00x3.00
Kitchen
- Level: Main
- Dimensions: 9.42x5.42
Living room
- Level: Main
- Dimensions: 12.42x6.83
Heating
- Natural Gas
Cooling
- None
Appliances
- Included: Cooktop, Refrigerator
- Laundry: Common Area
Features
- Flooring: Carpet, Laminate, Tile
- Has basement: No
- Number of fireplaces: 1
- Fireplace features: Gas
- Common walls with other units/homes: 2+ Common Walls
Interior area
- Total interior livable area: 523 sqft
- Finished area above ground: 523
- Finished area below ground: 0
Property
Parking
- Total spaces: 1
- Parking features: Underground, On Site, Parkade
- Details: Strata Parking Type:Other
Features
- Levels: One
- Stories: 1
- Pool features: None
Details
- Parcel number: 024658391
- Zoning: VC6
- Special conditions: Standard
Construction
Type & style
- Home type: Apartment
- Property subtype: Apartment
Condition
- New construction: No
- Year built: 1999
Utilities & green energy
- Sewer: Public Sewer
- Water: Private
Community & HOA
Community
- Subdivision: Big White
HOA
- Has HOA: No
- Amenities included: Spa/Hot Tub
- Services included: Association Management, Electricity, Gas, Heat, Insurance, Maintenance Grounds, Sewer, Snow Removal, Trash, Water
- HOA fee: C$616 monthly
Location
- Region: Kootenay Boundary
Financial & listing details
- Price per square foot: C$706/sqft
- Annual tax amount: C$1,301
- Date on market: 9/11/2026
- Cumulative days on market: 14 days
- Listing terms: Cash
- Inclusions: Being sold fully furnished
- Exclusions: Sellers personal photos and belongings
- Ownership: Freehold,Strata
Price history
Price history is unavailable.
Public tax history
Tax history is unavailable.
Climate risks
Neighborhood: V0H
Nearby schools
GreatSchools rating
No schools nearby
We couldn't find any schools near this home.
- C$189,0001 bd1 ba229 sqft5375 Big White Rd #229, Kootenay Boundary, BC V0H1A0For Sale
- C$299,0001 bd1 ba444 sqft5375 Big White Rd #110, Kootenay Boundary, BC V0H1A0For Sale
- C$199,000-- bd1 ba330 sqft5340 Big White Rd #117, Kootenay Boundary, BC V1P1T4For Sale
- C$169,900-- bd1 ba225 sqft5375 Big White Rd #328, Kootenay Boundary, BC V1P1T4For Sale