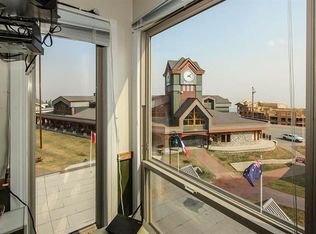
Enjoy the convenience of ground-floor living in the heart of Big White. This one-bedroom condo at Whitefoot Lodge offers a sought-after Village Centre location with true ski-in/ski-out access, placing the gondola, ski runs, restaurants, cafes, shopping, grocery and liquor store, and medical clinic just steps from your door. Ground-floor access makes coming and going with skis, bikes, luggage or groceries quick and easy.
Whitefoot Lodge features a hot tub, sauna, heated underground parking, shared laundry and elevator, making it a popular choice for both owners and visitors. At 444 sq. ft., this true one-bedroom unit is ideal as a personal mountain retreat, full-time residence or revenue property. Pet-friendly bylaws allow up to two dogs, two cats, or one dog and one cat (dogs not exceeding 18” at the shoulder). Low monthly strata fees INCLUDE ALL UTILITIES(!!), helping keep ownership simple and predictable. NO GST. Experience everything Big White has to offer from one of the resort’s most convenient locations.
For sale
C$299,000
5375 Big White Rd #110, Kootenay Boundary, BC V0H 1A0
1beds
444sqft
Apartment
Built in 1980
-- sqft lot
$-- Zestimate®
C$673/sqft
C$315/mo HOA
What's special
Ground-floor livingOne-bedroom condoHot tubHeated underground parking
- 761 days
- 9
- 0
Zillow last checked:
Listing updated:
Listed by:
Stephanie Gilchrist,
Coldwell Banker Horizon Realty
Source: Association of Interior REALTORS,MLS®#: 10322998Originating MLS®#: Association of Interior REALTORS
Facts & features
Interior
Bedrooms & bathrooms
- Bedrooms: 1
- Bathrooms: 1
- Full bathrooms: 1
Primary bedroom
- Level: Second
- Area: 100 Square Feet
- Dimensions: 10.00x10.00
Dining room
- Level: Main
- Area: 64 Square Feet
- Dimensions: 8.00x8.00
Other
- Level: Main
- Area: 64 Square Feet
- Dimensions: 8.00x8.00
Kitchen
- Level: Main
- Area: 100 Square Feet
- Dimensions: 10.00x10.00
Living room
- Level: Main
- Area: 100 Square Feet
- Dimensions: 10.00x10.00
Heating
- Baseboard, Electric
Cooling
- Other
Appliances
- Included: Electric Range, Microwave, Refrigerator
- Laundry: Common Area
Features
- Flooring: Carpet, Ceramic Tile
- Has basement: No
- Has fireplace: No
- Common walls with other units/homes: 2+ Common Walls
Interior area
- Total interior livable area: 444 sqft
- Finished area above ground: 444
- Finished area below ground: 0
Property
Parking
- Total spaces: 1
- Parking features: Underground, On Site
- Garage spaces: 1
- Details: Strata Parking Type:CP - Assigned by Strata/Assoc
Features
- Levels: One
- Stories: 1
- Pool features: None
- Has view: Yes
Lot
- Features: Easy Access, Near Ski Area, Rolling Slope, Recreational, Views
- Topography: Hill
Details
- Parcel number: 016517199
- Zoning: VC6
- Special conditions: Standard
Construction
Type & style
- Home type: Apartment
- Property subtype: Apartment
Materials
- Wood Frame
- Foundation: Concrete Perimeter
- Roof: Tar/Gravel
Condition
- New construction: No
- Year built: 1980
Utilities & green energy
- Sewer: Public Sewer
- Water: Private
- Utilities for property: Electricity Available, Sewer Available, Water Available
Community & HOA
Community
- Features: Recreation Area
HOA
- Has HOA: No
- HOA fee: C$315 monthly
Location
- Region: Kootenay Boundary
Financial & listing details
- Price per square foot: C$673/sqft
- Tax assessed value: C$247,100
- Annual tax amount: C$1,284
- Date on market: 9/16/2024
- Cumulative days on market: 762 days
- Ownership: Freehold,Strata
Price history
Price history is unavailable.
Public tax history
Tax history is unavailable.
Climate risks
Neighborhood: V0H
Nearby schools
GreatSchools rating
No schools nearby
We couldn't find any schools near this home.
- C$189,0001 bd1 ba229 sqft5375 Big White Rd #229, Kootenay Boundary, BC V0H1A0For Sale
- C$369,0001 bd1 ba523 sqft5335 Big White Rd #209, Kootenay Boundary, BC V1P1T4For Sale

- C$499,0003 bd2 ba1k sqft6430 Whiskey Jack Rd #302, Kootenay Boundary, BC V1P1T4For Sale
- C$199,000-- bd1 ba330 sqft5340 Big White Rd #117, Kootenay Boundary, BC V1P1T4For Sale
Similar homes
- C$189,0001 bd1 ba229 sqft5375 Big White Rd #229, Kootenay Boundary, BC V0H 1A0For SaleMLS ID #10323020, Stephanie Gilchrist. Association of Interior REALTORS
- C$369,0001 bd1 ba523 sqft5335 Big White Rd #209, Kootenay Boundary, BC V1P 1T4For SaleMLS ID #10400548, Darla Cooper. Association of Interior REALTORS
