A warm and inviting mountain retreat, perfectly suited for both personal enjoyment and short-term rental success. This beautifully updated condo offers true ski-in/ski-out access and is Airbnb-friendly, with shared hot tub amenities through the Winter Ridge strata, plus the rare bonus of your own private outdoor hot tub.
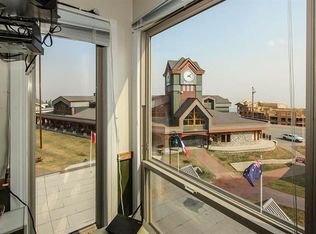
The bright, open-concept living space is filled with natural light from a wall of windows looking out towards the valley, creating a welcoming après-ski atmosphere. The spacious layout includes a comfortable living area and a dining space that easily accommodates family and guests.
The kitchen is clean and functional, featuring stainless steel appliances, ample cabinetry, and plenty of counter space, with a seamless flow into the main living area for easy entertaining.
Step out onto your private deck to take in expansive mountain and valley views. Unit 102 stands out with its private hot tub, perfect for relaxing after a day on the slopes.
The bedrooms offers great space and storage, complemented by a well-maintained bathroom and in-suite laundry.
Located minutes from the Village in a quiet, elevated setting with excellent ski access, this turn-key property is an ideal mountain getaway or investment opportunity.
For sale
C$499,900
7375 Porcupine Rd #102, Kootenay Boundary, BC V1P 1T4
4beds
1,195sqft
Apartment
Built in 1992
-- sqft lot
$-- Zestimate®
C$418/sqft
C$834/mo HOA
What's special
Beautifully updated condoPrivate outdoor hot tubBright open-concept living spaceSpacious layoutStainless steel appliancesAmple cabinetryPrivate deck
- 187 days
- 17
- 2
Zillow last checked:
Listing updated:
Listed by:
Ian Tang,
Oakwyn Realty Okanagan-Letnick Estates
Source: Association of Interior REALTORS,MLS®#: 10383064Originating MLS®#: Association of Interior REALTORS
Facts & features
Interior
Bedrooms & bathrooms
- Bedrooms: 4
- Bathrooms: 2
- Full bathrooms: 2
Primary bedroom
- Level: Main
- Area: 77.68 Square Feet
- Dimensions: 9.33x10.42
Bedroom
- Level: Main
- Area: 74 Square Feet
- Dimensions: 11.58x7.83
Bedroom
- Level: Main
- Area: 84.39 Square Feet
- Dimensions: 9.50x9.42
Bedroom
- Level: Main
- Area: 79.5 Square Feet
- Dimensions: 11.58x8.17
Den
- Level: Main
- Area: 120.46 Square Feet
- Dimensions: 15.25x9.92
Dining room
- Level: Main
- Area: 57.51 Square Feet
- Dimensions: 8.83x11.75
Foyer
- Level: Main
- Area: 41.81 Square Feet
- Dimensions: 6.50x7.42
Other
- Features: Four Piece Bathroom
- Level: Main
- Area: 15 Square Feet
- Dimensions: 6.92x4.92
Other
- Features: Four Piece Bathroom
- Level: Main
- Area: 15 Square Feet
- Dimensions: 7.08x4.92
Kitchen
- Level: Main
- Area: 95.88 Square Feet
- Dimensions: 9.33x9.42
Laundry
- Level: Main
- Area: 28.44 Square Feet
- Dimensions: 5.50x4.92
Living room
- Level: Main
- Area: 171.5 Square Feet
- Dimensions: 11.25x21.25
Heating
- Baseboard, Electric
Cooling
- None
Appliances
- Laundry: In Unit
Features
- Den
- Has basement: No
- Number of fireplaces: 1
- Fireplace features: Decorative, Electric
- Common walls with other units/homes: 1 Common Wall
Interior area
- Total interior livable area: 1,195 sqft
- Finished area above ground: 1,195
- Finished area below ground: 0
Property
Parking
- Total spaces: 1
- Parking features: Underground, On Site
- Garage spaces: 1
- Details: Strata Parking Type:LCP - Limited Common Property
Features
- Levels: One
- Stories: 1
- Patio & porch: Deck
- Exterior features: Hot Tub/Spa
- Pool features: None
- Has spa: Yes
- Has view: Yes
- View description: Mountain(s)
Details
- Parcel number: 017964261
- Zoning: VC 6
- Special conditions: Standard
Construction
Type & style
- Home type: Apartment
- Architectural style: Other
- Property subtype: Apartment
Materials
- Wood Frame
- Foundation: Concrete Perimeter
Condition
- New construction: No
- Year built: 1992
Utilities & green energy
- Sewer: Public Sewer
- Water: Private
Community & HOA
HOA
- Has HOA: Yes
- HOA fee: C$834 monthly
Location
- Region: Kootenay Boundary
Financial & listing details
- Price per square foot: C$418/sqft
- Annual tax amount: C$2,451
- Date on market: 4/13/2026
- Cumulative days on market: 188 days
- Ownership: Freehold,Strata
Price history
Price history is unavailable.
Public tax history
Tax history is unavailable.
Climate risks
Neighborhood: V0H
Nearby schools
GreatSchools rating
No schools nearby
We couldn't find any schools near this home.
- C$580,0004 bd3 ba1.2k sqft7375 Porcupine Rd #B6, Kootenay Boundary, BC V1P1T4For Sale
- C$199,000-- bd1 ba330 sqft5340 Big White Rd #117, Kootenay Boundary, BC V1P1T4For Sale
- C$369,0001 bd1 ba523 sqft5335 Big White Rd #209, Kootenay Boundary, BC V1P1T4For Sale

- C$189,0001 bd1 ba229 sqft5375 Big White Rd #229, Kootenay Boundary, BC V0H1A0For Sale
Similar homes
- C$575,0002 bd2 ba1.2k sqft5050 Snowbird Way #306, Kootenay Boundary, BC V1P 1T4For SaleMLS ID #10373716, Maureen Yakimchuk. Association of Interior REALTORS
- C$440,0002 bd1 ba1.1k sqft5873 Snow Pines Cres #A, Kootenay Boundary, BC V1P 1T4For Sale
 MLS ID #10401471, Ian Tang. Association of Interior REALTORS
